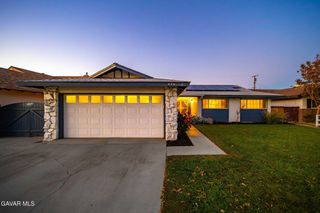
534 W Avenue J10, Lancaster, CA 93534
- 4 beds |
- 2 baths |
- 1,937 sqft
 Single-Family Home
 Built in 1963
 8,712sqft lot
 2 car garage
 $237/sqft
 Listed 7 days ago
Property Description
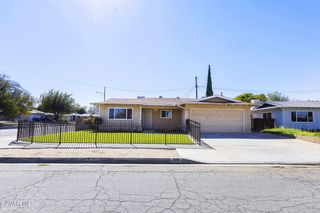
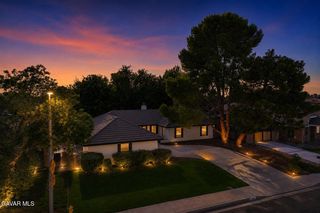
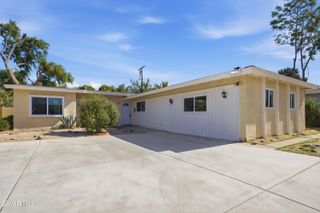
Welcome to 534 West Avenue J10 in West Lancaster! This charming home offers the comfort of single-story living with a spacious and functional floor plan featuring 4 bedrooms, 2 bathrooms, and approximately 1,937 square feet of comfortable living space. Notice that all living spaces are on the first floor! Another truly awesome feature is the gigantic loft, with a lovely view of the beautiful backyard. This space could be a perfect craft room, library, secluded home office ... the possibilities are endless! Enjoy the inviting living areas with plenty of room for entertaining inside and out. Hosting outdoor gatherings or just relaxing is easily accomplished in this spacious backyard retreat, complete with an enormous, covered patio and private swimming pool, which is perfect for cooling off during warm summer days. The property also features a beautifully maintained front lawn, attractive curb appeal, extra wide driveway, an attached garage offering convenient parking and an indoor laundry room. Ideally situated in an established West Lancaster neighborhood, this home offers convenient access to local schools, parks, shopping, dining, and everyday amenities. This is a wonderful opportunity to own a spacious and lovely home with a private pool in the heart of West Lancaster.
- Listing Status:
- Active
- Date Added:
- October 20, 2026
- Data Last Updated:
- October 23, 2026 at 2:41AM
- Listing Office:
- JohnHart Real Estate : 818-246-1099
- Listing Agent:
- Jennifer Gonzalez : 909-851-7664
- MLS ID:
- 26007910
- General: None
- Style: Traditional
- Other Structures: SlabCovered
- Pool: FencedPrivateEquipmentIn Ground
- General: BrickStuccoWood SidingShingle Siding2Slab
- Road/Access: PavedPublic
- HOA Amenities: None - See Remarks
- Originating MLS: Greater Antelope Valley Association of REALTORS®
- County: Los Angeles
- Zoning: LRRA70003130-034-043
- Fencing: Back YardBlockWood
- Utilities: Sewer ConnectedSewer AvailableNatural Gas Available
- Water: Public
- Source: Greater Antelope Valley Association of REALTORS®
This listing courtesy of Jennifer Gonzalez , JohnHart Real Estate
Monthly Payment
- Principal & Interest $
- Property Taxes $
- Home Insurance $
- VA Funding Fee $

 New - 22 hours ago