841 W Avenue J9, Lancaster, CA 93534
- 3 beds |
- 2 baths |
- 1,548 sqft
 Single-Family Home
  Built in 1956
  7,018sqft lot
 2 car garage
  $258/sqft
  Listed 21 days ago
Property Description
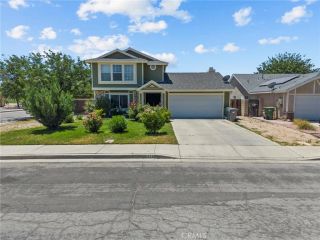
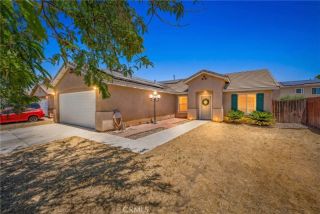
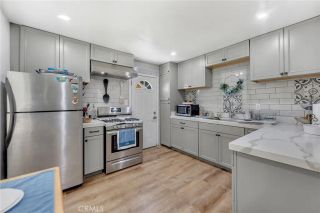
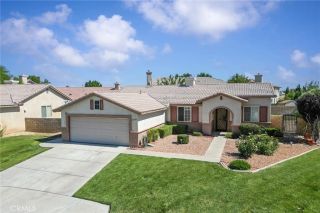
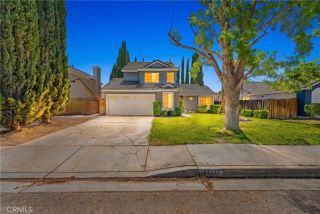
Unique West Lancaster Opportunity! This Versatile 3-Bedroom, 2-Bathroom Home Features a Desirable Split Floor Plan with 2 Kitchens, Making it Ideal for Multi-Generational Living, Extended Family, Guests, or Potential Rental Flexibility. The Spacious Layout Includes a Large Family Room Highlighted by a Cozy Fireplace, Creating the Perfect Gathering Space for Family and Friends. Situated on a Large Lot, the Property Offers Plenty of Outdoor Space along with a Detached 2-Car Garage and Block Wall Fencing for added Privacy. Additional Features Include a Newer Roof and a Centrally Located West Lancaster Location Close to Shopping, Dining, Schools, Parks, and Commuter Access. Whether You're Looking for Extra Living Flexibility, an Investment Opportunity, or a Spacious Home with Room to Grow, this Property Offers Endless Possibilities. This Home may also be Available as Part of a Larger 33-Home Investment Portfolio, Providing Additional Opportunities for Investors Seeking to Expand their Real Estate Holdings. Don't Miss this Unique Opportunity to Own a Property with Exceptional Versatility in a Convenient West Lancaster location! This Property may also be Purchased Individually or as Part of a Larger Leased and Operating 33-Home Investment Portfolio, Offering Investors the Opportunity to Acquire in a Single Transaction Multiple Properties Located in Lancaster and Palmdale.
- Listing Status:
- Active
- Date Added:
- June 14, 2026
- Data Last Updated:
- July 6, 2026 at 9:12PM
- Listing Office:
- Berkshire Hathaway HomeServices Troth, Realtors : 661-948-4646
- Listing Agent:
- Christie Limpus : 661-810-3145
- MLS ID:
- SR26129910
- Pool: N/K
- Parking: Parking spaces: 2
- General: 1
- HOA Amenities: 0.0
- Originating MLS: California Regional MLS
- County: Los Angeles
- Zoning: 3130010016
- View: N/K
- Water: Public
- Sewer: Public Sewer
- Source: California Regional MLS
This listing courtesy of Christie Limpus , Berkshire Hathaway HomeServices Troth, Realtors
Monthly Payment
- Principal & Interest $
- Property Taxes $
- Home Insurance $
- VA Funding Fee $

 New - 3 days ago