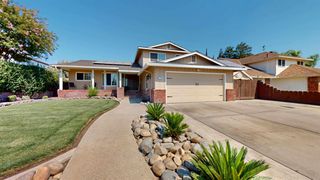
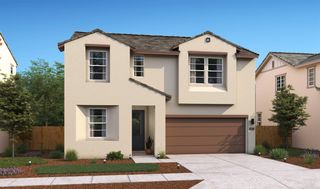
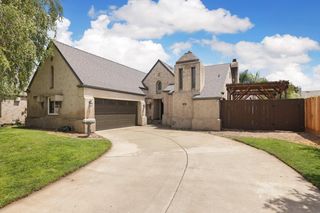
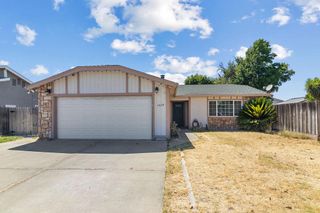
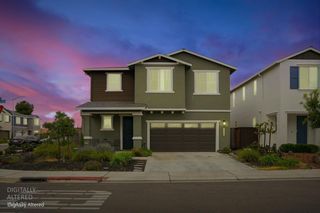
162 Ravenwood, Lathrop, CA 95330
- 4 beds |
- 3 baths |
- 1,935 sqft
 Single-Family Home
  Built in 1999
  10,489sqft lot
 2 car garage
  $304/sqft
  Listed 2 months ago
Property Description
Welcome to this 4-bedroom, 3-bath home offering 1,935 sqft of living space on an impressive 10,490 sqft lot. this home has lots of potential and offers a great opportunity to create your personal touches. Built in 1999, this starter home has room to grow and features a thoughtfully designed floor plan with generous living areas. The kitchen offers ample cabinetry and workspace, tile counters and floors, stainless steel oven, range and microwave. Step outside to your oversized backyard, offering endless possibilities to create your dream outdoor space, add a pool, ADU, a garden, or simply enjoy the extra room for gatherings and relaxation. Located in a desirable Lathrop neighborhood close to parks, schools, shopping, and easy access to I-5 freeway for commuters. This home combines convenience with peaceful suburban living. Get up get out go get it!
- Listing Status:
- Active
- Data Last Updated:
- July 6, 2026 at 12:33AM
- Listing Office:
- Remax One : 6741745
- Listing Agent:
- Daisy E Anson : 714 8750488
- MLS ID:
- 226038703
- Style: Contemporary
- Parking: AttachedGarage Door OpenerGarage Facing FrontParking spaces: 0
- Roofing: Tile
- General: StuccoWoodOneConcreteSlab
- HOA Amenities: 0.0
- Originating MLS: MLS Metrolist
- School District: San Joaquin
- County: San Joaquin
- Zoning: 196-620-07
- Utilities: Public220 Volts
- Water: PublicMeter on Site
- Sewer: Sewer in StreetPublic Sewer
- Source: MLS Metrolist
This listing courtesy of Daisy E Anson , Remax One
Monthly Payment
- Principal & Interest $
- Property Taxes $
- Home Insurance $
- VA Funding Fee $

 New - 2 hours ago