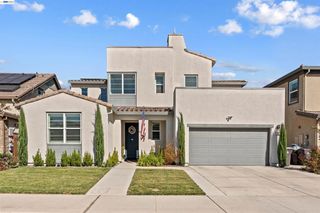
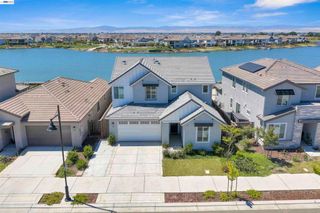
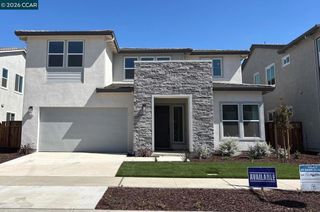
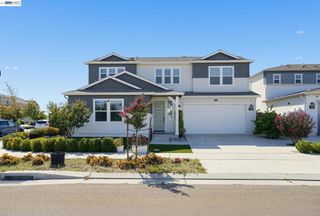
17863 Eastman Ct, Lathrop, CA 95330
- 4 beds |
- 3 baths |
- 2,613 sqft
 Single-Family Home
  Built in 2018
  4,321sqft lot
 2 car garage
  $347/sqft
  Listed 29 days ago
Property Description
Lakefront living at its best in River Islands. This stunning, due east-facing 4-bedroom, 3-bath home offers breathtaking lake views, shared dock access, and an exceptional collection of upgrades designed for elevated waterfront living. With 2,613 square feet of thoughtfully designed living space, this home seamlessly blends style, comfort, and indoor-outdoor living. The fourth bedroom is currently being used as an office and does not have a door, offering a flexible space that can easily adapt to your needs. The main level features a welcoming grand entry and spacious open-concept living area. The beautifully upgraded gourmet kitchen showcases a sweeping island with extended counter space, shaker-style cabinetry, upgraded JennAir appliances, porcelain apron sink, custom lighting, and walk-in pantry. The kitchen flows effortlessly into the dining area and great room, where a stunning stone fireplace creates a warm and inviting gathering space. A dramatic three-panel slider opens to the California Room and professionally designed backyard, extending the living space outdoors and maximizing the spectacular lakefront setting. Upstairs, the spacious primary suite captures the views with its private lake-facing balcony, while two additional bedrooms and a versatile loft with the potential to function as a fifth bedroom provide comfortable accommodations and flexible living space for family and guests. Thoughtful upgrades throughout include upgraded flooring, crown molding, custom window coverings, professionally painted kitchen cabinetry, enhanced lighting, custom closet shelving, and more. Outside, the professionally designed backyard is truly an extension of the home, featuring a plumbed fire pit, generous entertaining space, and direct access to the shared dock. Additional upgrades include solar panels, a water purification system, in-ceiling sound system, Phantom screens, electric California Room shade, smart lighting, finished garage, Govee decorative exterior lighting, and numerous custom details throughout. With more than $280,000 in upgrades, this is a rare opportunity to enjoy a highly customized lakefront home where the work has already been done. Beautifully upgraded. Exceptionally located. Truly lakefront. This is River Islands living at its finest.
- Listing Status:
- Active
- Date Added:
- September 9, 2026
- Data Last Updated:
- October 9, 2026 at 12:18AM
- Listing Office:
- Christie's Int'l RE Sereno : 925-855-4000
- Listing Agent:
- Lisa Ferraris : 925-855-4000
- MLS ID:
- 41147661

- Style: Contemporary
- Pool: None
- Parking: GarageGarage Door OpenerParking spaces: 2
- General: StuccoWood Siding2Slab
- Originating MLS: CRMLS_CCBE
- County: San Joaquin
- Zoning: 210300080000
- View: LakeView
- Source: CRMLS_CCBE
This listing courtesy of Lisa Ferraris , Christie's Int'l RE Sereno
Monthly Payment
- Principal & Interest $
- Property Taxes $
- Home Insurance $
- VA Funding Fee $