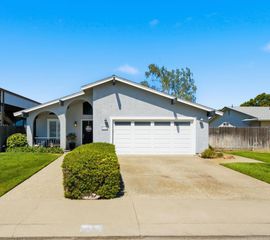
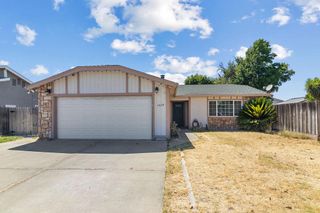
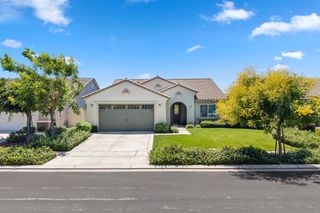
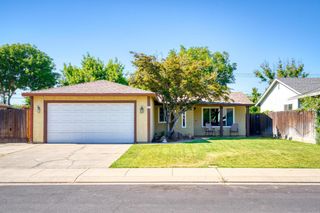
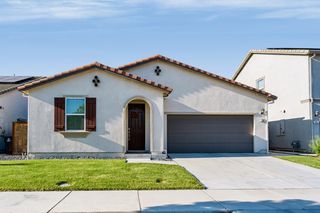
18460 Inland Passage Way, Lathrop, CA 95330
- 3 beds |
- 3 baths |
- 1,582 sqft
 Single-Family Home
  Built in 2024
  3,001sqft lot
 2 car garage
  $363/sqft
  Listed 1 month ago
Property Description
Welcome to this beautifully maintained newer construction home in Lathrop, offering 3 beds, 2.5 baths, and 1,582 sqft of thoughtfully designed living space. Positioned in a desirable growing community, this home combines modern comfort with a rare river-adjacent setting nearby.Designed with everyday living in mind, the bright open-concept floorplan creates a seamless flow between the living, dining, and kitchen spaces, making it ideal for both entertaining and daily life. The kitchen features contemporary finishes, a center island, pantry storage, ample cabinetry, and a functional layout that feels both stylish and practical. Natural light fills the home throughout, enhancing the clean and inviting atmosphere.Upstairs, the well-sized bedrooms offer privacy and flexibility for guests, family, or a home office setup. The spacious primary suite serves as a relaxing retreat with a well-appointed bathroom and generous closet space. Unlike a typical builder-grade home, this property showcases custom finishes throughout that add character and elevated style.Enjoy the convenience of no front neighbors, with a walking path directly in front of the home creating a more open and peaceful setting. The fully landscaped and irrigated backyard offers a low-maintenance outdoor space ready to enjoy. Additional highlights include owned solar and convenient freeway access for commuters. Located near parks, schools, shopping, and everyday amenities, this move-in ready home offers comfort, convenience, and a unique location in one of Lathrop's growing communities.
- Listing Status:
- Active
- Data Last Updated:
- July 6, 2026 at 12:33AM
- Listing Office:
- Keller Williams Tri Valley Realty : 3974200
- Listing Agent:
- Jennifer E Sanchez : 510 2589132
- MLS ID:
- 226067698
- Parking: 1/2 Car SpaceAttachedDrive Thru GarageEV ChargingGarage Door OpenerGarage Facing FrontParking spaces: 0
- Roofing: ShingleComposition
- General: Ceiling InsulationCement SidingConcreteFrameTwoConcreteSlab
- HOA Amenities: 0.0
- Originating MLS: MLS Metrolist
- School District: San Joaquin
- County: San Joaquin
- Zoning: 241-830-18
- View: ParkGarden/Greenbelt
- Utilities: ElectricSolar220 Volts220 Volts in Laundry
- Water: Public
- Sewer: Public Sewer
- Source: MLS Metrolist
This listing courtesy of Jennifer E Sanchez , Keller Williams Tri Valley Realty
Monthly Payment
- Principal & Interest $
- Property Taxes $
- Home Insurance $
- VA Funding Fee $

 New - 3 days ago