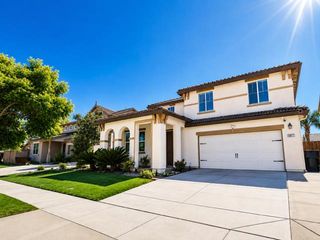
1952 Garden Farms Ave, Lathrop, CA 95330
- 4 beds |
- 3 baths |
- 2,317 sqft
 Single-Family Home
  Built in 2017
  3,589sqft lot
 2 car garage
  $287/sqft
  Listed 1 month ago
Property Description
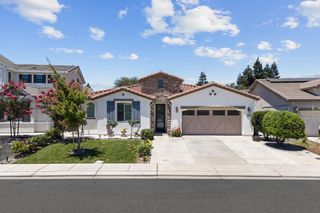
Welcome to 1952 Garden Farms in the highly sought after community of River Islands. Opportunities like this are hard to find, with the home facing beautiful Garden Farms Park and the lake, offering open views and added privacy with no front neighbors. This thoughtfully designed residence features 4 bedrooms, 3 full bathrooms, a spacious loft, and a convenient downstairs bedroom ideal for guests, multigenerational living, or a private office setup. The open great room concept creates a seamless flow between the family room, dining area, and kitchen, complete with stainless steel appliances, ample cabinetry, and a walk-in pantry. Indoor and outdoor living connect effortlessly as the entertaining space extends into the covered California Room featuring a fireplace and prewiring for an outdoor TV, creating the ideal setting for game days, movie nights, or relaxing evenings year-round. The backyard has been beautifully upgraded with turf and a $30,000 swim spa equipped with swim jets, offering the perfect space for low-impact exercise, post-workout recovery, or unwinding after a long day from the comfort of your own home. Additional features include plantation shutters, wood-like tile flooring, fresh interior paint throughout including baseboards, and a garage prewired for a car charger. Conveniently located near K through 8 schools, Champions Field Community Park, shopping, freeway access, and more, this home offers a balance of comfort, functionality, and lifestyle in one of River Islands' most desirable locations.
- Listing Status:
- Active
- Data Last Updated:
- July 5, 2026 at 11:30PM
- Listing Office:
- Real Broker Technologies : 4500442
- Listing Agent:
- David P Torres Jr. : 209 8310913
- MLS ID:
- 226064787
- Pool: Above GroundPool CoverPool/Spa Combo
- Parking: AttachedGarage Facing FrontParking spaces: 0
- Roofing: Tile
- Windows: Dual Pane Full
- General: StuccoFrameWoodSlab
- HOA Amenities: 0.0
- Originating MLS: MLS Metrolist
- School District: San Joaquin
- County: San Joaquin
- Zoning: 210-320-05
- View: ParkLake
- Fencing: Back Yard
- Utilities: PublicNatural Gas Connected220 Volts
- Water: Meter on Site
- Sewer: Public Sewer
- Source: MLS Metrolist
This listing courtesy of David P Torres Jr. , Real Broker Technologies
Monthly Payment
- Principal & Interest $
- Property Taxes $
- Home Insurance $
- VA Funding Fee $

 New - 52 minutes ago