213 Weathervane Dr, Lathrop, CA 95330
- 5 beds |
- 5 baths |
- 3,244 sqft
 Single-Family Home
  Built in 2026
  7,183sqft lot
 3 car garage
  $256/sqft
  Listed 18 days ago
Property Description
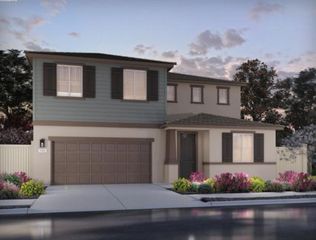
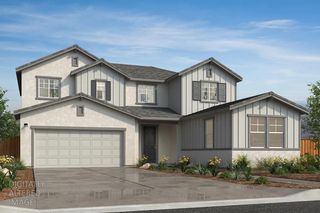
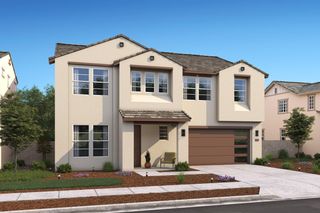
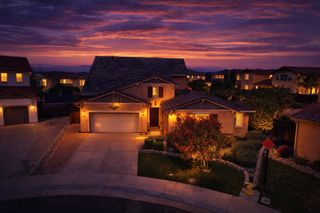
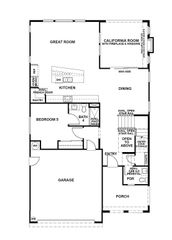
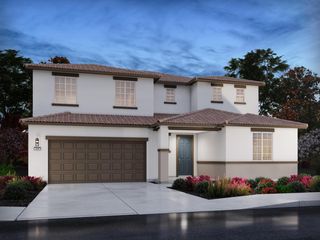
Experience exceptional living in the Brisbane plan at Mariposa by K. Hovnanian Homes, this spacious two-story residence is thoughtfully designed to accommodate today's lifestyle. Offering 5 bedrooms, 4.5 baths, and flexible living spaces throughout, this home blends timeless Farmhouse-inspired design with modern convenience. The gourmet kitchen showcases rich Quill-stained cabinetry, striking Calacatta Abezzo quartz countertops, a large center island with pendant lighting, and premium GE Profile stainless-steel appliances, including a smart range, wall oven, and built-in microwave. The open layout seamlessly connects the kitchen, dining area, and great room, creating an inviting setting for entertaining and everyday living. A private first-floor bedroom with its own bath offers ideal accommodations for guests or extended family, while a dedicated home office provides a quiet space for remote work or study. Upstairs, a generous loft creates additional room for a media area, game room, or secondary living space. The luxurious primary suite serves as a peaceful retreat, featuring dual vanities, a soaking tub, an oversized walk-in shower, and an expansive walk-in closet. Three additional bedrooms and two full baths complete the second level. With designer finishes, versatile living areas, and room to grow, this impressive home delivers comfort, elegance, and functionality in one of Mariposa's most desirable neighborhoods. ***Price subject to Change.
- Listing Status:
- Pending
- Data Last Updated:
- July 5, 2026 at 11:30PM
- Listing Office:
- K. Hovnanian California Operations : 4086590
- Listing Agent:
- Michelle H Nguyen : 888 4086590
- MLS ID:
- 226077098
- General: Cathedral Ceiling
- Rooms: Bedroom(s)Family RoomMaster BedroomFull Bath(s)Partial Bath(s)GarageKitchenStreet EntranceBedroom(s)LoftMaster BedroomFull Bath(s)
- Master Bath: Shower Stall(s)Double SinksSoaking TubLow-Flow Shower(s)Low-Flow Toilet(s)Walk-In ClosetQuartzWindow
- Kitchen: Pantry ClosetQuartz CounterIsland w/Sink
- Appliances: Built-In Electric OvenHood Over RangeDishwasherDisposalMicrowavePlumbed For Ice MakerElectric Water HeaterFree Standing Electric Range
- Dining: Dining BarDining/Family Combo
- Living Room: Cathedral/VaultedGreat Room
- Laundry: ElectricHookups Only
- Flooring: CarpetLaminateTile
- A/C: CentralMultiZone
- Heating: CentralElectricMultiZone
- Fireplace: Fireplaces: 0
- Style: Mediterranean
- Parking: AttachedTandem GarageGarage Door OpenerGarage Facing FrontInterior AccessParking spaces: 0
- Roofing: CementTile
- General: StuccoTwoConcreteSlab
- Road/Access: Paved
- HOA Amenities: 0.0
- Originating MLS: MLS Metrolist
- School District: San Joaquin
- County: San Joaquin
- Topography: Trees Few
- Zoning: 191-770-28
- Fencing: Back YardWoodFenced
- Utilities: Cable AvailableElectricSewer In & ConnectedSolar220 Volts in Laundry
- Water: Public
- Sewer: Public Sewer
- Source: MLS Metrolist
This listing courtesy of Michelle H Nguyen , K. Hovnanian California Operations
Monthly Payment
- Principal & Interest $
- Property Taxes $
- Home Insurance $
- VA Funding Fee $