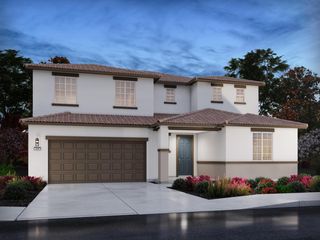
2840 Wylin Blvd, Lathrop, CA 95330
- 5 beds |
- 5 baths |
- 3,174 sqft
 Single-Family Home
  Built in 2023
  6,046sqft lot
 2 car garage
  $302/sqft
  Listed 1 month ago
Property Description
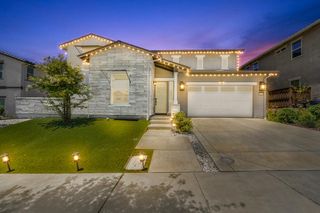
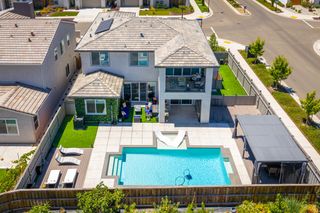
North facing & Directly across the street from Lakefront Homes. Multi-family living at its absolute finest! This rare 5-bed, 4.5-bath property offers the ultimate single-story feel. Mostly SINGLE-STORY living with 4 bed, 3.5 baths downstairs including the primary suite. Separate-entrance ADU/guest suite equipped with a kitchenette and French doors for private outdoor access. The Chef's kitchen with center sink/island will inspire your culinary creations. Fridge, Washer & Dryer are included! Massive 12' sliding glass door connects the soaring Great Room to a cozy California Room complete with a 42'' linear fireplace. Upstairs features a private 5th bedroom, full bath, and a versatile loft/office space. Solar is owned with upgraded battery backup system saving you over $200+/month compared to the neighbors! Water Softener & Reverse Osmosis system plumbed throughout entire home! Skip the traffic, this home sits at the earliest entry point to River Island 6 miles before other communities via McArthur. 1 min walk to the Lake located right opposite gorgeous lake houses! 7-min walk to the River & scenic riverfront trails. 5-min walk to EPIC Elementary & Middle School and 15-min walk to High School. Access to a regulation-size baseball park, community boathouse, bocce & sand volleyball courts. Shaker-style cabinetry, quartz countertops, Whirlpool appliances, waterproof LVP flooring, upgraded carpet and artisan custom blinds. 3-Zone Central Cooling & Gas Heating for maximum efficiency. This ONE is DONE and ready for new Happy Homeowners!
- Listing Status:
- Active
- Data Last Updated:
- July 6, 2026 at 1:32AM
- Listing Office:
- Realty ONE Group Zoom : 8142011
- Listing Agent:
- Henry F Brooks II : 209 8140119
- MLS ID:
- 226071017
- Style: Modern/High TechContemporarySee Remarks
- Parking: AttachedGarage Door OpenerGarage Facing FrontParking spaces: 0
- Roofing: Tile
- Windows: Dual Pane FullLow E Glass Full
- General: StuccoWoodTwoSlab
- Road/Access: Paved
- HOA Amenities: 0.0
- Originating MLS: MLS Metrolist
- School District: San Joaquin
- County: San Joaquin
- Topography: Level
- Zoning: 210-690-22
- View: PanoramicLake
- Fencing: Back YardWood
- Utilities: PublicInternet AvailableSolarNatural Gas AvailableBattery Backup220 Volts in Kitchen220 Volts in Laundry
- Water: PublicTreatment Equipment
- Sewer: Public Sewer
- Source: MLS Metrolist
This listing courtesy of Henry F Brooks II , Realty ONE Group Zoom
Monthly Payment
- Principal & Interest $
- Property Taxes $
- Home Insurance $
- VA Funding Fee $

 New - 3 days ago