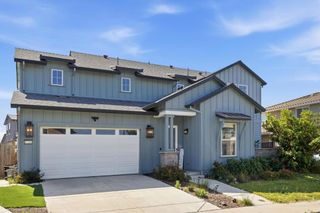
3562 Bullard Lane, Lathrop, CA 95330
- 5 beds |
- 5 baths |
- 3,313 sqft
 Single-Family Home
  Built in 2026
  5,550sqft lot
 2 car garage
  $244/sqft
  Listed 1 month ago
Property Description
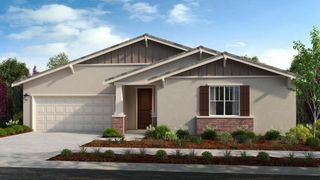
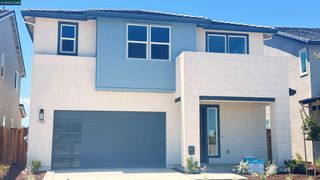
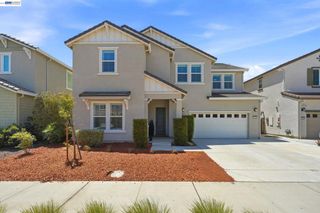
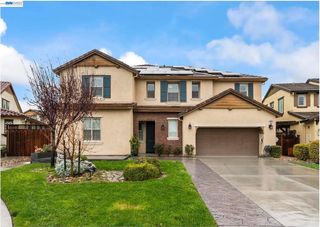
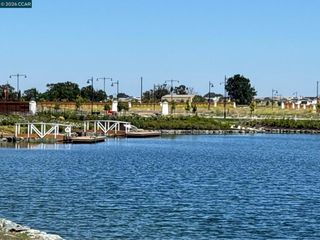
This BRAND NEW Signature Homes residence is located in the highly desirable Clearwater neighborhood of River Islands. Homesite 118 showcases 3,313 sq. ft. of thoughtfully curated living space featuring 4 bedrooms, 4.5 baths, a 2-car garage, and the rare convenience of two laundry rooms. The chef-inspired kitchen is beautifully appointed with premium Bosch appliances, designer cabinetry with matte black hardware, and enhanced electrical and low-voltage packages with a 5.1 Surround Sound pre-wire in the Great Room - perfect for watching movies! Designer-selected luxury vinyl plank flooring flows throughout the main living areas, complemented by plush carpet in bedrooms and elegant 12x24 tile in baths and laundry rooms. This sophisticated floorplan lives like a single story with a spacious primary bedroom and spa-like bath on the main level. The open-concept layout is ideal for both refined entertaining and everyday comfort, blending upscale finishes with functional design. Built by Signature Homes — the PREMIER builder in River Islands — this exceptional new construction offers elevated craftsmanship within a vibrant master-planned community featuring parks, trails, and top-rated schools. A rare opportunity for luxury living at its finest.
- Listing Status:
- Active
- Date Added:
- June 5, 2026
- Data Last Updated:
- July 5, 2026 at 11:16PM
- Listing Office:
- Signature Homes : 925-463-1122
- Listing Agent:
- Juliann Cretsinger : 415-309-3646
- MLS ID:
- 41137428

- Style: Contemporary
- Other Structures: Front Porch
- Pool: None
- Parking: GarageGarage Door OpenerOff StreetParking spaces: 4
- Roofing: Tile
- Windows: Screens
- General: StuccoWood Siding2Slab
- Originating MLS: CRMLS_CCBE
- County: San Joaquin
- Zoning: R22014018
- Source: CRMLS_CCBE
This listing courtesy of Juliann Cretsinger , Signature Homes
Monthly Payment
- Principal & Interest $
- Property Taxes $
- Home Insurance $
- VA Funding Fee $