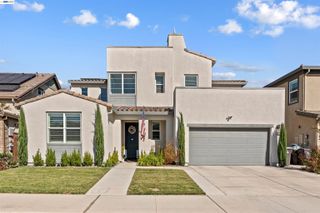
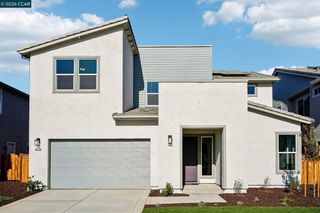
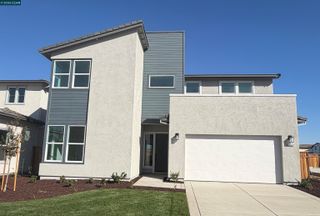
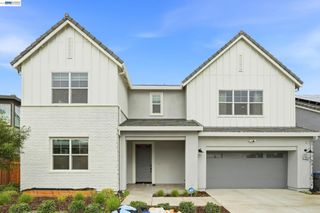
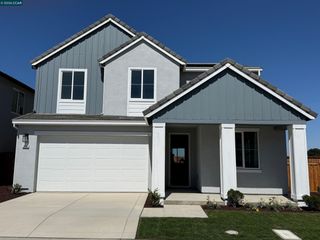
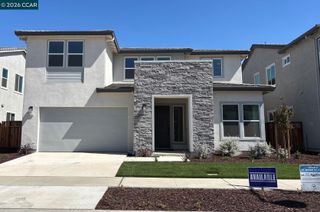
3684 Darnoch Ave., Lathrop, CA 95330
- 5 beds |
- 5 baths |
- 3,240 sqft
 Single-Family Home
  Built in 2026
  6,098sqft lot
 2 car garage
  $255/sqft
  Listed 17 days ago
Property Description
Brand new home with an In-Law Suite with kitchenette at Serena is move-in ready and priced to MOVE! Home has been highly upgraded. This incredible 5 bedroom home in 3240 SF offers a spacious yard, with outdoor CA Room- perfect for entertaining. The gourmet kitchen features a large center Island, plenty of cabinets, built-in stainless appliances and a back kitchen for those that love to cook and want to keep prep out of site. Adjacent to the Great room is a comfortable den/seating area that could be perfect for that desirable home office. The upper level offers spacious bedrooms, laundry, shared bath and private suite, loft and sumptuous Primary suite with oversized shower, freestanding soaking tub, walk-in closet and and deck. Who could ask for more?! SOLAR IS INCLUDED at NO CHARGE and RATE BUYDOWNS are AVAILABLE. Don't delay! Motivated Seller!!
- Listing Status:
- Active
- Date Added:
- September 21, 2026
- Data Last Updated:
- October 9, 2026 at 1:06AM
- Listing Office:
- Kiper Development, Inc. : 925-648-8888
- Listing Agent:
- John Kiper : 925-683-8880
- MLS ID:
- 41148944
- General: Back YardFront YardSprinklers FrontLandscape FrontSee Remarks
- Style: ContemporaryPrairie
- Pool: None
- Parking: AttachedGarage Faces FrontPrivateGarage Door Opener
- Windows: Double Pane WindowsLow Emissivity WindowsWeather Stripping
- General: StuccoLap SidingFrame2Slab
- County: San Joaquin
- View: None
- Fencing: FencedWood
- Utilities: Cable AvailableInternet AvailableIndividual Electric MeterIndividual Gas MeterOther Solar
- Water: Public
- Sewer: Public Sewer
This listing courtesy of John Kiper , Kiper Development, Inc.
Monthly Payment
- Principal & Interest $
- Property Taxes $
- Home Insurance $
- VA Funding Fee $