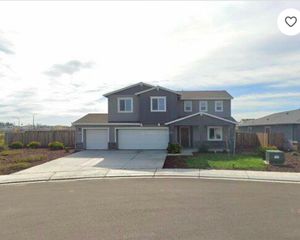
420 Monastery Dr, Lathrop, CA 95330
- 5 beds |
- 3 baths |
- 2,823 sqft
 Single-Family Home
  Built in 2025
  4,400sqft lot
 2 car garage
  $244/sqft
  Listed 1 month ago
Property Description
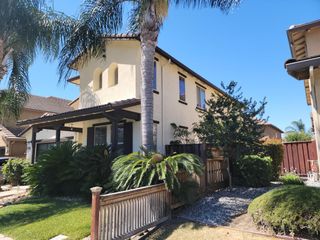
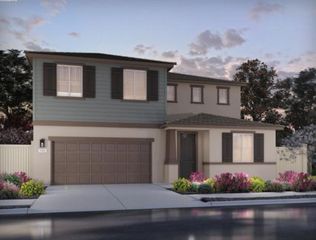
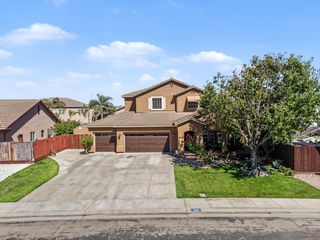
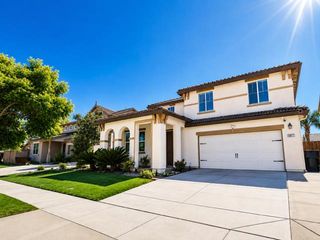
Need more room to roam? This Short Sale (in process) property could be your chance. This spacious home delivers with plenty of bedrooms (5-6) and bathrooms (3 full baths) to fit your lifestyle. The expansive great room offers the perfect space for relaxing, entertaining, or setting up the big-screen TV you've been wanting. The kitchen is well-equipped with stainless steel appliances, including a 5-burner stove with hood, refrigerator, soft-closing drawers & cabinets, and dual built-in ovens. A generous waterfall island with sink creates the ideal gathering spot for casual conversations, meal prep, or enjoying your favorite beverage. Step outside to a backyard ready for your personal touch, featuring a clean slate design with a couple of citrus trees already in place. Conveniently located in close proximity to restaurants, neighborhood parks, grocery stores, and other retail establishments, with easy freeway access for commuting and daily travel.
- Listing Status:
- Active
- Data Last Updated:
- July 6, 2026 at 1:32AM
- Listing Office:
- Lifestyle Realty : 2500713
- Listing Agent:
- Dodi F Custodia-Oie : 209 8588345
- MLS ID:
- 226037917
- Parking: AttachedGarage Door OpenerGarage Facing FrontParking spaces: 0
- Roofing: Tile
- General: StuccoWoodTwoSlab
- Road/Access: Asphalt
- HOA Amenities: 0.0
- Originating MLS: MLS Metrolist
- School District: San Joaquin
- County: San Joaquin
- Zoning: 192-280-21
- Utilities: Cable AvailablePublicElectricSewer In & ConnectedInternet AvailableSolarNatural Gas Connected220 Volts in Laundry
- Water: Public
- Sewer: Public Sewer
- Source: MLS Metrolist
This listing courtesy of Dodi F Custodia-Oie , Lifestyle Realty
Monthly Payment
- Principal & Interest $
- Property Taxes $
- Home Insurance $
- VA Funding Fee $

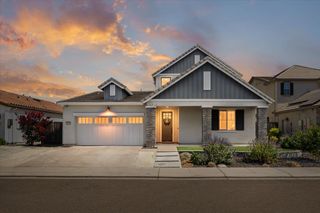
 New - 3 days ago