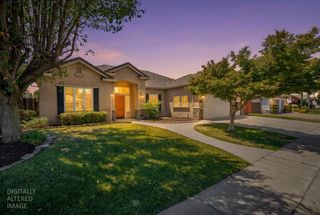
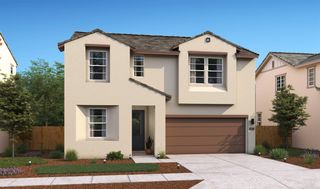
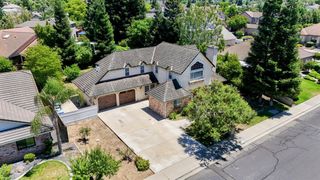
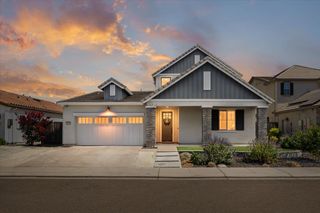
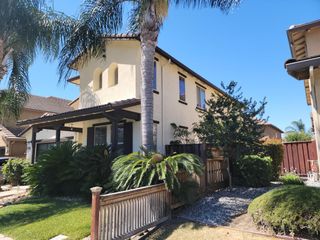
813 Boulder Ave, Lathrop, CA 95330
- 4 beds |
- 3 baths |
- 2,536 sqft
 Single-Family Home
  Built in 2000
  5,833sqft lot
 2 car garage
  $268/sqft
  Listed 1 month ago
Property Description
Discover a truly attractive residential property at 813 Boulder Ave in Lathrop, CA. This expansive 2536 square foot home, in great condition, offers a unique blend of comfort and sophisticated living, providing an ideal backdrop for your lifestyle. The kitchen, designed for both culinary exploration and social gatherings, features matching black appliances and a convenient peninsula. Its open-plan design seamlessly connects with the living room, fostering an inviting atmosphere for everyday living and entertaining. One of the well-appointed bathrooms provides a spacious layout, complete with a double vanity and two sinks, ensuring ample room and convenience. A walk-in shower further enhances the sense of luxury and practicality. Beyond the interiors, a private yard offers a tranquil retreat. Enjoy outdoor moments on the patio or take a refreshing dip in the private pool, which includes a hot tub for ultimate relaxation. An additional private outdoor hot tub provides another option for unwinding. This home also includes the practical amenities of a dedicated laundry room and a built-in garage. Embrace the opportunity to experience this exceptional property firsthand; schedule your private viewing today.
- Listing Status:
- Active
- Data Last Updated:
- July 5, 2026 at 11:30PM
- Listing Office:
- Aksland Real Estate : 8232080
- Listing Agent:
- Jeffrey A Aksland : 209 8232080
- MLS ID:
- 226066342
- Pool: Built-InGunite Construction
- Parking: AttachedParking spaces: 0
- Roofing: Tile
- General: FrameWoodConcreteSlab
- HOA Amenities: 0.0
- Originating MLS: MLS Metrolist
- School District: San Joaquin
- County: San Joaquin
- Zoning: 196-600-14
- Fencing: Back Yard
- Utilities: Public220 Volts in Kitchen220 Volts in Laundry
- Water: Public
- Sewer: Public Sewer
- Source: MLS Metrolist
This listing courtesy of Jeffrey A Aksland , Aksland Real Estate
Monthly Payment
- Principal & Interest $
- Property Taxes $
- Home Insurance $
- VA Funding Fee $

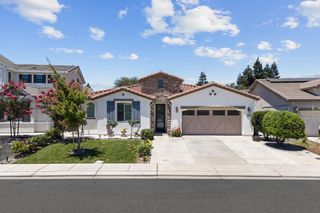
 New - 1 day ago