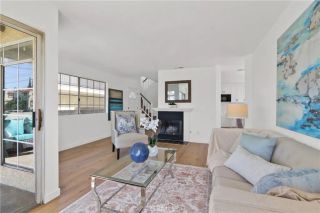
14927 Condon Avenue 9, Lawndale, CA 90260
- 3 beds |
- 3 baths |
- 1,531 sqft
 Condominium
  Built in 1985
  0.45acre lot
 2 car garage
  $454/sqft
  Listed 1 minute ago
Property Description
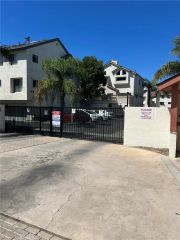
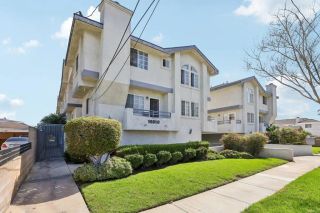
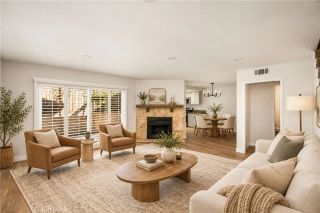
Welcome home to 14927 Condo Ave #9, a beautifully updated and exceptionally bright 3-bedroom townhome tucked within an intimate, well-maintained 11-unit community in North Lawndale. Thoughtfully designed across three levels, this home offers a wonderful combination of open living spaces, flexible bedroom options, abundant natural light, and multiple private outdoor areas. The main living level is warm and inviting, featuring beautiful wide-plank flooring, plantation shutters, and a bright living room anchored by a corner gas fireplace. Sliding glass doors open to an impressively large private deck with a retractable sun shade, creating an ideal extension of the living space for outdoor dining, entertaining, or simply relaxing. The adjacent kitchen features crisp white cabinetry, granite countertops, stainless steel appliances, and flows easily into the dining area. A convenient powder room completes this level. Upstairs are two spacious bedroom suites, each with its own attached bathroom, vaulted ceilings, plantation shutters, and wide-plank flooring. The generous primary suite feels especially private and includes sliding glass doors opening to its own patio with pleasant neighborhood viewsan ideal spot for morning coffee or evening relaxation. The ground floor adds even more versatility with a third bedroom that works equally well as a guest room, home office, gym, or den, along with a dedicated laundry room and direct access to the attached two-car garage. Plantation shutters throughout, multiple outdoor spaces, and an abundance of natural light give the home a bright, c
- Listing Status:
- Active
- Date Added:
- October 8, 2026
- Data Last Updated:
- October 8, 2026 at 7:12PM
- Listing Office:
- Vista Sotheby’s International Realty : 310-546-7611
- Listing Agent:
- Keith Kyle : 310-251-2344
- MLS ID:
- SB26212063
- General: Community/CommonPrivate Below GroundHeated
- Pool: AssociationHeated
- Parking: Direct Garage AccessGarageParking spaces: 2
- Roofing: Common Roof
- General: 3
- HOA Amenities: Pet RulesTrash PickupPest Control400.0Monthly
- Originating MLS: California Regional MLS
- County: Los Angeles
- Zoning: 4078011029
- View: Neighborhood
- Fencing: Average ConditionStucco WallWrought Iron
- Restrictions: CC&R's
- Utilities: Cable ConnectedElectricity ConnectedNatural Gas ConnectedPhone ConnectedSewer ConnectedWater Connected
- Water: Public
- Sewer: Sewer Paid
- Source: California Regional MLS
This listing courtesy of Keith Kyle , Vista Sotheby’s International Realty
Monthly Payment
- Principal & Interest $
- Property Taxes $
- Home Insurance $
- VA Funding Fee $

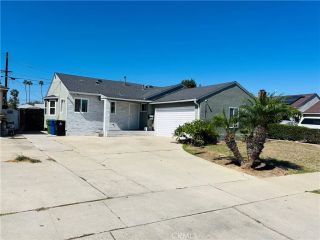
 New - 7 hours ago