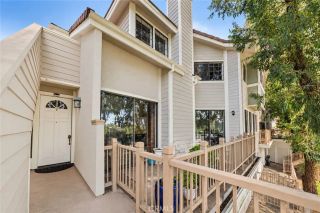
15634 Sombra Avenue A, Lawndale, CA 90260
- 3 beds |
- 3 baths |
- 1,642 sqft
 Condominium
  Built in 2026
  5,872sqft lot
 2 car garage
  $608/sqft
  Listed 2 days ago
Property Description
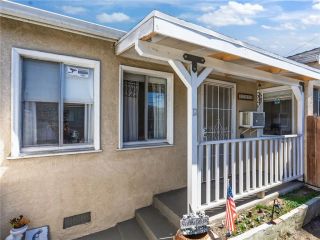
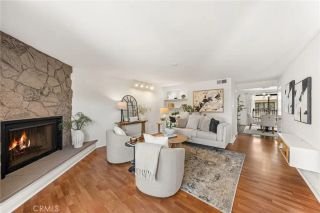
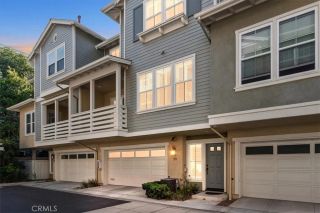
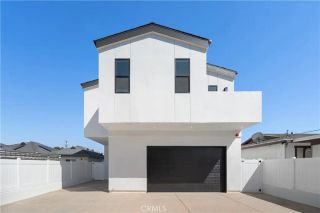
Welcome home to 15634 Sombra Ave #A, a stunning brand-new construction residence offering modern design, exceptional functionality, and coastal South Bay convenience! Boasting 3 bedrooms, 2.5 bathrooms, and 1,642 SF (BTV) of beautifully designed living space, this home features the ideal layout with main living areas on the ground floor and all bedrooms upstairs. On the ground level, enjoy a chef-inspired kitchen complete with plentiful cabinet space, quartz countertops, and stainless steel appliances, along with a convenient powder room for guests. The main level highlights a light-filled open floor plan with high ceilings in the living and dining rooms that seamlessly connect to your front yard and private back patio. Upstairs, filled with natural light, retreat to the ultimate primary suite featuring a private morning balcony, custom illuminated mirrors, an expansive walk-in closet, and a spa-inspired bathroom highlighted by a Japanese-style wet-room walk-in shower and deep soaking tub with dual vanity sinks. Two additional bedrooms share a clever Jack & Jill bath layout. Added convenience comes with a dedicated upper-level laundry room complete with a built-in sink and folding counter, plus an attached 2-car direct-access garage. Located just minutes to Redondo Beach, Manhattan Beach, Silicon Beach hubs, and major freeways!
- Listing Status:
- Active
- Date Added:
- October 6, 2026
- Data Last Updated:
- October 8, 2026 at 5:11PM
- Listing Office:
- Bayside : 310-545-9595
- Listing Agent:
- Jacqueline Donell : 310-503-8447
- MLS ID:
- SB26215824
- Style: ContemporaryTraditional
- Pool: N/K
- Parking: Direct Garage AccessParking spaces: 2
- Roofing: Shingle
- General: StuccoConcrete2
- HOA Amenities: Other/Remarks0.0
- Originating MLS: California Regional MLS
- County: Los Angeles
- Zoning: LNR2YY4076016016
- View: Neighborhood
- Water: Public
- Sewer: Public Sewer
- Source: California Regional MLS
This listing courtesy of Jacqueline Donell , Bayside
Monthly Payment
- Principal & Interest $
- Property Taxes $
- Home Insurance $
- VA Funding Fee $

 New - 2 days ago