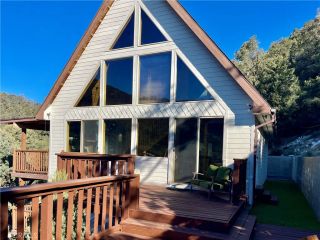
808 Circle, Lebec, CA 93243
- 3 beds |
- 2 baths |
- 2,076 sqft
 Single-Family Home
  Built in 2003
  0.35acre lot
 2 car garage
  $217/sqft
  Listed 1 month ago
Property Description
Your Own Mountain Escape Where the Views Never Get Old Tucked into the scenic hills of Lebec, this 2003-built home feels like a proper retreat from the moment you arrive. Over 2,000 square feet, sweeping views of the mountains and valleys, and just three minutes from the I-5 it's the kind of place that's hard to leave on a Monday morning. The layout is wonderfully flexible. Two bedrooms and a full bath sit downstairs, perfect for guests or kids who want their own space. Upstairs, everything opens up vaulted ceilings with exposed beams, floods of natural light, and a living room that spills right out onto the front deck. A custom Bay window for hose plants ad a most spectacular view. That view of the rolling hills of Lebec and Gorman? It never gets old. The kitchen is a real pleasure to cook in plenty of cabinet space, generous counters, a pantry, and a charming bay window by the sink, just right for growing kitchen herbs in the sun. The dining area flows out to a beautiful back deck, a tucked-away spot where cool evenings often come with deer wandering through the yard. The primary suite has its own quiet corner of the home, with a walk-in closet, full bath, and lovely morning light. Up one more level, the oversized loft is whatever you need it to be playroom, home office, guest space, or game room. The two-car garage has room for a workshop, laundry hookups, and space for a few extra vehicles. Concrete driveway, central AC, a fenced yard, dog kennel, and both front and back decks round out a home that's genuinely move-in ready.
- Listing Status:
- Active
- Date Added:
- June 1, 2026
- Data Last Updated:
- July 8, 2026 at 6:11PM
- Listing Office:
- Frazier Mt.Real Estate : 661-245-3755
- Listing Agent:
- Julie Paul : 818-216-4041
- MLS ID:
- SR26120103
- Pool: N/K
- Parking: Direct Garage AccessParking spaces: 2
- Roofing: Composition
- General: 3
- HOA Amenities: 0.0
- Originating MLS: California Regional MLS
- County: Kern
- Zoning: 25525302008
- View: Mountains/HillsMeadowNeighborhood
- Fencing: Chain Link
- Sewer: Conventional Septic
- Source: California Regional MLS
This listing courtesy of Julie Paul , Frazier Mt.Real Estate
Monthly Payment
- Principal & Interest $
- Property Taxes $
- Home Insurance $
- VA Funding Fee $