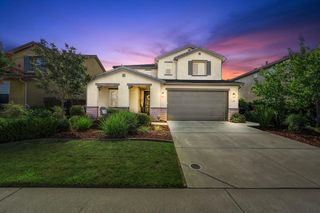
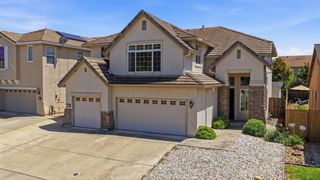
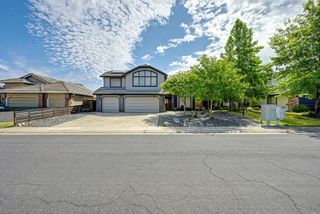
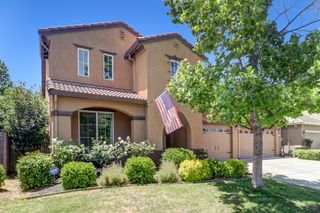
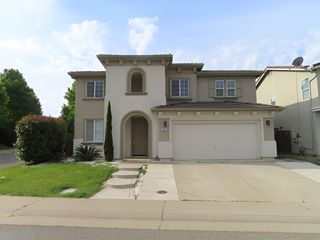
1577 Montrose Ln, Lincoln, CA 95648
- 5 beds |
- 4 baths |
- 3,128 sqft
 Single-Family Home
  Built in 2006
  6,068sqft lot
 3 car garage
  $213/sqft
  Listed 1 month ago
Property Description
Welcome to 1577 Montrose Ln, a beautifully updated home nestled in the heart of Lincoln featuring 5 bedrooms, 4 bathrooms, and 3,128 sqft of light-filled living space. Built in 2006, this stunning residence showcases a highly functional floor plan that creates a warm, inviting ambiance from the moment you walk in. The main living areas create the perfect backdrop for gathering and relaxing, flowing seamlessly into a sunlit dining area and an inviting kitchen with ample prep space. With five spacious bedrooms, you will find versatile living space, a dedicated home office, a gym, or a quiet morning retreat. The primary suite is a true focal point featuring an ensuite bathroom, walk-in closet, and the additional bedrooms have direct access to tastefully appointed bathrooms that deliver modern functionality and style. Step outside to a 6,067 sqft lot with a fantastic backyard, featuring plenty of room to relax, garden, or entertain, truly exceptional extension of the living space and a wonderful California-style outdoor retreat. Located in a highly desirable Lincoln neighborhood, the home has quick access to local parks, Top Rated schools, shopping, and nearby conveniences that make Lincoln a highly sought-after place to live. Membership at the Lincoln Crossing Clubhouse and internet service is included with the low HOA. The clubhouse includes indoor lap pool, indoor spa, fitness center & gym, indoor basketball court, game room (ping pong/foosball), banquet/multipurpose room, plus access to multiple outdoor pools (including a lazy river), outdoor spa, and tennis courts. Nature trails, dog park, and free WiFi!! Call your Realtor today to book a private tour!
- Listing Status:
- Pending
- Data Last Updated:
- July 6, 2026 at 4:31AM
- Listing Office:
- eXp Realty of California Inc. : 8327179
- Listing Agent:
- Jessica L Nieto : 562 7142176
- MLS ID:
- 226064777
- Rooms: Bedroom(s)Living RoomFull Bath(s)GarageKitchenStreet EntranceBedroom(s)Full Bath(s)
- Master Bedroom: Walk-In Closet
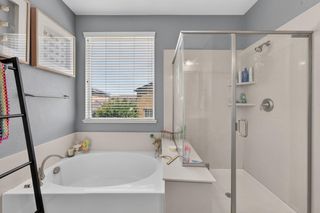
- Master Bath: Shower Stall(s)Soaking Tub
- Kitchen: Other CounterIsland w/SinkKitchen/Family Combo
- Appliances: Gas Cook TopBuilt-In Gas RangeGas Water HeaterDishwasherMicrowaveDouble Oven
- Dining: Formal Room
- Living Room: Cathedral/VaultedOther
- Laundry: Inside Room
- Flooring: Other
- A/C: Central
- Heating: Central
- Fireplace: OtherFireplaces: 1
- Parking: AttachedParking spaces: 0
- Roofing: Other
- General: Other
- HOA Amenities: PoolClubhouseRecreation FacilitiesOther0136.0Monthly
- Originating MLS: MLS Metrolist
- School District: Placer
- County: Placer
- Zoning: 327-090-007-000
- Utilities: PublicSewer ConnectedElectricNatural Gas ConnectedOther
- Water: Public
- Sewer: Public Sewer
- Source: MLS Metrolist
This listing courtesy of Jessica L Nieto , eXp Realty of California Inc.
Monthly Payment
- Principal & Interest $
- Property Taxes $
- Home Insurance $
- VA Funding Fee $