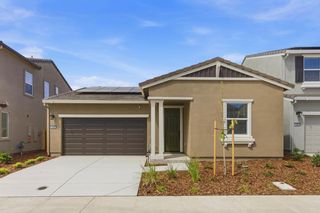
1613 4th St, Lincoln, CA 95648
- 3 beds |
- 2 baths |
- 1,072 sqft
 Single-Family Home
  Built in 1980
  5,663sqft lot
 2 car garage
  $414/sqft
  Listed 2 months ago
Property Description
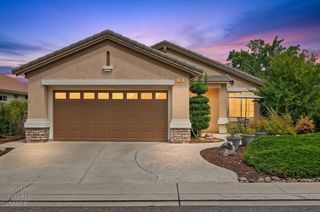
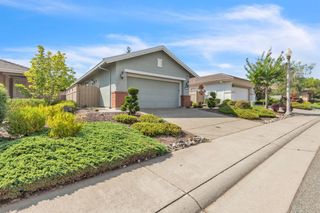
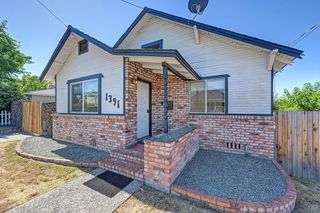
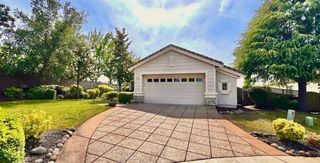
Welcome to 1613 4th St, an updated and well maintained 3 bedroom, 2 bath home located in the heart of downtown Lincoln! This home has been lovingly cared for since day one and is move in ready offering the perfect blend of comfort, convenience, and affordability. Walking up to the property you will see fresh landscaping and an extended driveway providing ample parking for vehicles, guests, or recreational toys. Heading through the front door, you'll find a spacious living room opening up to your dining area and kitchen in addition to durable luxury vinyl plank flooring & new baseboards throughout. Major systems have already been taken care of and well maintained providing peace of mind. To top it all off, your large solar system and newer windows helps keep utility costs low while providing year-round comfort. Stepping back outside you'll love the generously sized backyard with plenty of room for kids, pets, gardening, or entertaining family and friends. The low maintenance front yard allows you to spend less time on upkeep and more time enjoying your home. Conveniently located less than a mile from shopping, dining, and public transportation, and just minutes from Lincoln's elementary, middle, and high schools, this home offers exceptional accessibility to everything the community has to offer. With no HOA, no Mello Roos, and a prime central location, this is an outstanding opportunity for first-time buyers, down-sizers, or anyone seeking a well cared for home in one of Lincoln's most convenient neighborhoods.
- Listing Status:
- Active
- Data Last Updated:
- August 24, 2026 at 6:30PM
- Listing Office:
- Compass : 3452074
- Listing Agent:
- Hayden A Hill : 916 8657380
- MLS ID:
- 226077763
- Other Structures: Shed(s)
- Parking: Garage Facing FrontParking spaces: 0
- Roofing: Composition
- General: ConcreteWoodSlab
- HOA Amenities: 0.0
- Originating MLS: MLS Metrolist
- School District: Placer
- County: Placer
- Zoning: 021-440-019-000
- Fencing: Back Yard
- Utilities: Public220 Volts in Laundry
- Water: Public
- Sewer: Public Sewer
- Source: MLS Metrolist
This listing courtesy of Hayden A Hill , Compass
Monthly Payment
- Principal & Interest $
- Property Taxes $
- Home Insurance $
- VA Funding Fee $