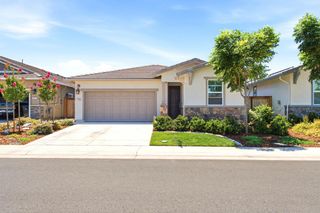
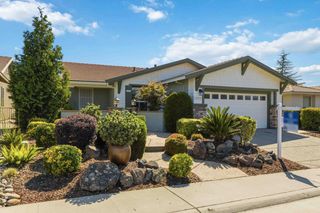
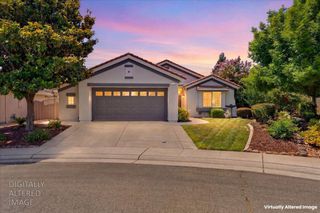
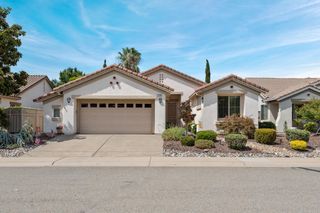
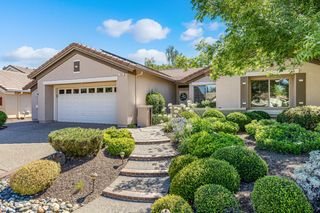
2062 Marlette Way, Lincoln, CA 95648
- 2 beds |
- 2 baths |
- 1,651 sqft
 Single-Family Home
  Built in 2026
  4,853sqft lot
 2 car garage
  $381/sqft
  Listed 4 days ago
Property Description
What's Special: Dedicated Study Single Level Living Flat Lot South Facing Lot. New Construction - Ready Now! Built by America's Most Trusted Home Builder. Welcome to the Willow at 2062 Marlette Way in Esplanade at Turkey Creek! This charming new home offers a bright and open layout with a private bedroom and full bath, perfect for guests, and a dedicated study off the foyer. At the heart of the home, the kitchen with a center island flows seamlessly into the dining area and spacious great room, creating an inviting atmosphere. The private primary suite is tucked toward the back and features a walk-in closet and well-appointed bath. Enjoy indoor-outdoor living with access to the covered outdoor area, ideal for relaxing in any season. Additional Highlights Include: Pre-plumb utility sink at garage, upgraded countertops, cabinets, and flooring, and stainless steel 36 built-in gas cooktop. Esplanade at Turkey Creek is a vibrant gated community for those aged 55 and over, featuring luxurious resort-style amenities. Residents can relax in indoor and outdoor pools, enjoy hot tubs, and stay active on pickleball and tennis courts. The private spa offers rejuvenating treatments, while the full-service restaurant and bar provide diverse culinary options. The Lodge clubhouse serves as a central hub for social gatherings and community events, fostering connections and lasting friendships. Esplanade at Turkey Creek promotes a lifestyle of leisure, wellness, and community spirit. MLS#226083364
- Listing Status:
- Active
- Data Last Updated:
- July 6, 2026 at 1:32AM
- Listing Office:
- Taylor Morrison Services, Inc : 3558900
- Listing Agent:
- Suzanna Martinez : 916 3558900
- MLS ID:
- 226083364
- Style: Ranch
- Pool: Built-InCommon Facility
- Parking: AttachedParking spaces: 0
- Roofing: Cement
- General: StuccoConcreteSlab
- HOA Amenities: PoolClubhouseDog ParkRecreation FacilitiesExercise RoomGame Court ExteriorSpa/Hot TubTennis CourtsTrailsGymMaintenanceGroundsPool349.0Monthly
- Originating MLS: MLS Metrolist
- School District: Placer
- County: Placer
- Zoning: 112-12-121-773
- Restrictions: Age RestrictionsRental(s)Exterior AlterationsGuestsParking
- Utilities: PublicUnderground Utilities220 Volts
- Water: Public
- Sewer: Public Sewer
- Source: MLS Metrolist
This listing courtesy of Suzanna Martinez , Taylor Morrison Services, Inc
Monthly Payment
- Principal & Interest $
- Property Taxes $
- Home Insurance $
- VA Funding Fee $

 New - 22 hours ago