2500 Cherrywood Ln, Lincoln, CA 95648
- 4 beds |
- 5 baths |
- 4,047 sqft
 Single-Family Home
  Built in ——
  0.46acre lot
 3 car garage
  $637/sqft
  Listed 3 months ago
Property Description
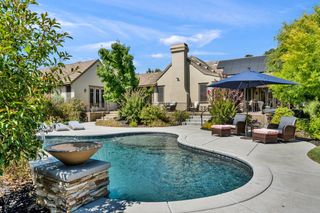
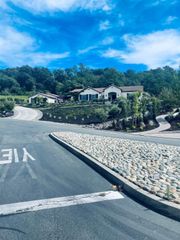
Experience luxury single-story living in this spacious 4,047 sq. ft. Elliott Reserve custom home built by local builder Elliott Homes, widely known for quality craftsmanship and timeless design. Located in the private gated community of Turkey Creek Estates adjacent to Turkey Creek Golf Course in Lincoln, this residence blends modern sophistication with everyday comfort and is ideal for both entertaining and everyday living. The gourmet kitchen features premium KitchenAid appliances, white oak cabinetry, and Brillianza quartz waterfall-edge countertops and island. Faux wood beams, designer ceiling details, and custom wall treatments add warmth and character throughout the home. The spa-inspired primary suite offers dual vanities, a soaking tub, a walk-in shower with dual rain showerheads, and direct laundry room access through the primary closet. Step outside to a beautifully designed resort-style backyard featuring a sparkling pool, spa, and inviting outdoor living spaces ideal for relaxing or entertaining. This spacious single-story home offers seamless indoor-outdoor living and embodies refined California living.
- Listing Status:
- Active
- Data Last Updated:
- August 24, 2026 at 7:32AM
- Listing Office:
- Elliott Homes : 9841300
- Listing Agent:
- Juliana M Garcia : 916 2457980
- MLS ID:
- 226063584
- General: Spa/Hot Tub Built-In
- Other Structures: Pergola
- Pool: Built-In
- Parking: AttachedGarage Door OpenerGarage Facing FrontParking spaces: 0
- Roofing: Tile
- Windows: Dual Pane FullLow E Glass Full
- General: PlasterBrick VeneerConcreteStuccoWall InsulationWoodOneConcreteSlab
- Road/Access: AsphaltPaved
- HOA Amenities: TrailsParkMaintenanceGrounds228.0Monthly
- Originating MLS: MLS Metrolist
- School District: Placer
- County: Placer
- Zoning: 338-450-012-000
- Restrictions: Rental(s)Board ApprovalSignsParking
- Utilities: Cable AvailablePublicElectricSewer In & ConnectedInternet AvailableUnderground UtilitiesNatural Gas ConnectedBattery Backup220 Volts in Kitchen220 Volts in Laundry
- Water: PublicMeter on SiteMeter Paid
- Sewer: Sewer in StreetPublic Sewer
- Source: MLS Metrolist
This listing courtesy of Juliana M Garcia , Elliott Homes
Monthly Payment
- Principal & Interest $
- Property Taxes $
- Home Insurance $
- VA Funding Fee $