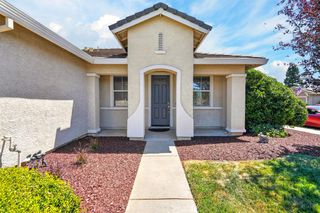
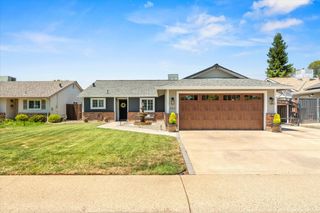
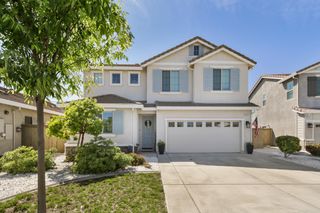
2787 Meadowland Way, Lincoln, CA 95648
- 4 beds |
- 2 baths |
- 1,727 sqft
 Single-Family Home
  Built in 2001
  5,449sqft lot
 2 car garage
  $324/sqft
  Listed 1 month ago
Property Description
Single story. Updated. Move-in ready. No project list required. Fresh interior paint and new wood-look LVP flooring give this 4-bedroom, 2-bathroom Lincoln home a clean, modern feel from the moment you walk in. The home offers 1,727 square feet of single-story living with no wasted space. The layout does what a layout should... open kitchen and family room for the way people actually live, a private primary suite tucked away from the secondary bedrooms, and enough flexibility in the remaining three rooms to handle an office, guests, hobbies, or additional living space. A greenbelt sits directly behind the property, giving the backyard a little extra space and separation that you notice the moment you step outside. Indoor laundry. Two-car garage with EV charging capability. Low-maintenance yard. No HOA. Mello Roos of approximately $52.20/month ($626.38/year), scheduled to expire in 2031 and no reset upon transfer of ownership (per CFD, buyer to verify). Located in the Western Placer Unified School District and minutes to Highway 65, the house is convenient for commuters and close to parks, shopping, and everyday conveniences. Some homes just make sense. This is one of them. 4 Bed 2 Bath 1,727 Square Feet 2 Car Garage No HOA Single Story Lincoln CA 95648 Western Placer Unified School District
- Listing Status:
- Active
- Data Last Updated:
- July 6, 2026 at 2:33AM
- Listing Office:
- Coldwell Banker Realty : 7864600
- Listing Agent:
- Kevin B Goleman : 916 5348050
- MLS ID:
- 226071442
- Style: Ranch
- Parking: AttachedGarage Door OpenerGarage Facing FrontInterior AccessParking spaces: 0
- Roofing: Tile
- General: StuccoOneSlab
- Road/Access: Paved
- HOA Amenities: 0.0
- Originating MLS: MLS Metrolist
- School District: Placer
- County: Placer
- Topography: Level
- Zoning: 319-070-044-000
- View: Garden/Greenbelt
- Fencing: Back YardWoodFenced
- Utilities: PublicSewer ConnectedElectricInternet AvailableNatural Gas AvailableUnderground UtilitiesNatural Gas Connected220 Volts220 Volts in KitchenSee Remarks220 Volts in Laundry
- Water: Public
- Sewer: Public Sewer
- Source: MLS Metrolist
This listing courtesy of Kevin B Goleman , Coldwell Banker Realty
Monthly Payment
- Principal & Interest $
- Property Taxes $
- Home Insurance $
- VA Funding Fee $

 New - 23 hours ago