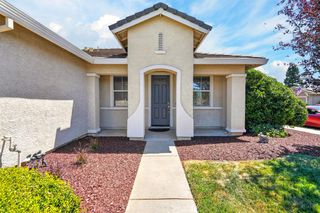
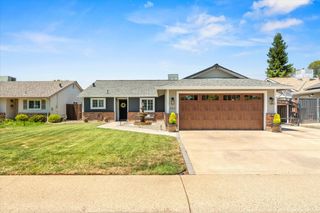
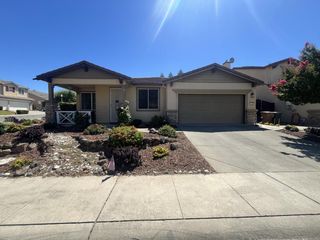
2994 Paine St, Lincoln, CA 95648
- 4 beds |
- 3 baths |
- 2,129 sqft
 Single-Family Home
  Built in 2024
  4,526sqft lot
 2 car garage
  $315/sqft
  Listed 5 days ago
Property Description
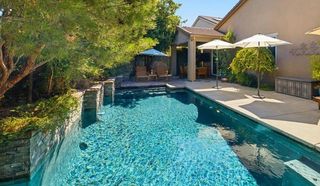
Beautifully designed two-story Tri-pointe home in Lincoln. Premium updates, plantation shutters, modern kitchen, energy efficient home with solar and energy star rated appliances. The light-filled Great Room flows into a modern Kitchen with a generous center island and walk-in pantry, perfect for gathering, hosting, and daily life. A convenient ground-floor Bedroom with a full Bathroom offers flexible living for guests, multigenerational needs, or a private home office. Upstairs, a spacious Loft provides extra room to relax or recharge, while the dedicated Laundry Room adds everyday convenience. The Primary Suite is a true retreat, featuring a large walk-in closet, dual sinks, and a walk-in shower. Custom garage cabinets and epoxy flooring. Fully landscaped backyard for your entertainment needs. Nearby parks, shopping centers and an amazing schooling system. The perfect home for a growing family.
- Listing Status:
- Active
- Data Last Updated:
- July 6, 2026 at 2:33AM
- Listing Office:
- Berkshire Hathaway Home Services Elite Real Estate : 6815112
- Listing Agent:
- Mahdi Awadallah : 916 8213215
- MLS ID:
- 226082818
- Style: A-FrameContemporary
- Parking: AttachedGarage Door OpenerParking spaces: 0
- Roofing: Tile
- General: StuccoWoodTwoConcreteSlab
- Road/Access: Paved
- HOA Amenities: 0.0
- Originating MLS: MLS Metrolist
- School District: Placer
- County: Placer
- Topography: Level
- Zoning: 021-920-037-000
- Fencing: Back YardWoodFull
- Utilities: Cable ConnectedElectricSewer In & Connected220 Volts220 Volts in Laundry
- Water: Public
- Sewer: Public Sewer
- Source: MLS Metrolist
This listing courtesy of Mahdi Awadallah , Berkshire Hathaway Home Services Elite Real Estate
Monthly Payment
- Principal & Interest $
- Property Taxes $
- Home Insurance $
- VA Funding Fee $

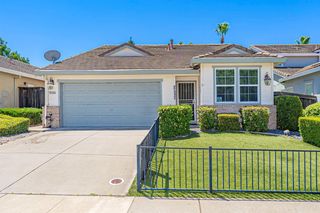
 New - 23 hours ago