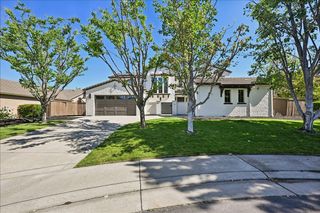
3090 Anastasia Way, Lincoln, CA 95648
- 5 beds |
- 5 baths |
- 4,004 sqft
 Single-Family Home
  Built in 2021
  9,518sqft lot
 3 car garage
  $387/sqft
  Listed 9 days ago
Property Description
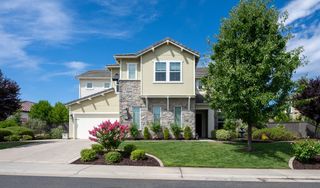
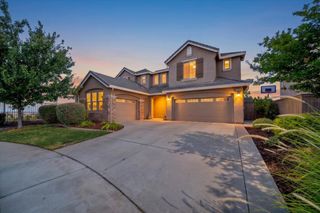
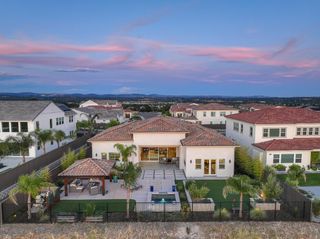
Welcome to this stunning, extensively upgraded home nestled in the highly sought-after Twelve Bridges Village community. Built in 2021 and situated on a premium greenbelt lot, this spacious 4,000+ square foot residence offers breathtaking views and over $200,000 in post-purchase enhancements that make it truly one of a kind. Step inside to soaring vaulted ceilings and an open-concept floor plan designed for both comfortable living and effortless entertaining. The gourmet kitchen features an oversized quartz island with sink, upgraded cabinetry, and a full pantry all flowing seamlessly into the great room, where a grand 10-ft slider opens to a backyard paradise built for the ultimate California lifestyle. Outside, no expense has been spared. A resort-style pool and spa ($120K), a covered outdoor kitchen ($70K), extended concrete throughout the backyard and side yards ($35K), a custom putting green ($7K), and elegant metal side gates ($6K) create an entertainer's dream. The professionally landscaped front yard ($12K) adds stunning curb appeal from the moment you arrive. The luxurious primary suite is a private retreat, complete with a spa-inspired bathroom featuring a waterfall shower and bidet. Every detail has been thoughtfully curated, from the upgraded flooring to the premium appliances and tankless water heater. This is also a fully equipped smart home, featuring solar panels with battery backup, two EV charging stations in the garage, pre-wired surround sound, and CCTV throughout. The epoxy-finished garage completes this incredible package. With a premium greenbelt lot upgrade valued at $120K at the time of build, plus over $200,000 in post-purchase improvements, this is a rare opportunity to own a truly turn-key luxury home in one of Lincoln's most competitive neighborhoods where every upgrade has already been done for you.
- Listing Status:
- Active
- Data Last Updated:
- July 6, 2026 at 1:32AM
- Listing Office:
- Sac Platinum Realty : 7698118
- Listing Agent:
- Shirin Karimi Tararani : 916 7558571
- MLS ID:
- 226077138
- General: Built-In BarbequeSpa/Hot Tub Built-In
- Style: Mid-CenturyContemporary
- Pool: Built-InPool/Spa Combo
- Parking: AttachedCoveredEV ChargingGarage Door OpenerGarage Facing FrontGuest Parking AvailableParking spaces: 0
- Roofing: CementTile
- Windows: Caulked/SealedDual Pane FullWindow Screens
- General: ConcreteStuccoWoodWood SidingTwoConcreteSlab
- Road/Access: Paved
- HOA Amenities: 0.0
- Originating MLS: MLS Metrolist
- School District: Placer
- County: Placer
- Topography: LevelTrees Few
- Zoning: 335-190-007-000
- View: Garden/Greenbelt
- Fencing: Back YardMetalWoodFenced
- Utilities: Cable ConnectedPublicElectricSewer In & ConnectedSolarNatural Gas AvailableUnderground UtilitiesNatural Gas Connected220 Volts220 Volts in Laundry
- Water: Public
- Sewer: Public Sewer
- Source: MLS Metrolist
This listing courtesy of Shirin Karimi Tararani , Sac Platinum Realty
Monthly Payment
- Principal & Interest $
- Property Taxes $
- Home Insurance $
- VA Funding Fee $

 New - 3 days ago