$1,399,000
3421 Monteverde Dr, Lincoln, CA 95648
- 3 beds |
- 3 baths |
- 2,975 sqft
 Single-Family Home
  Built in 2004
  0.36acre lot
 3 car garage
  $470/sqft
  Listed 6 days ago
Property Description
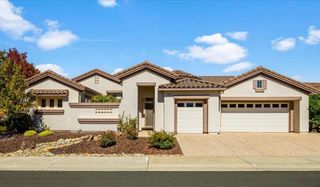
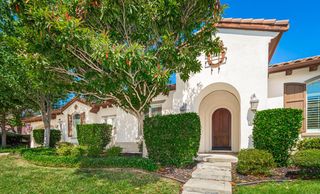
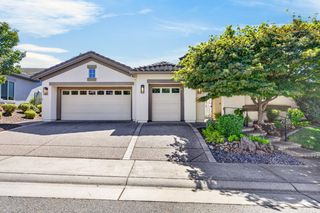
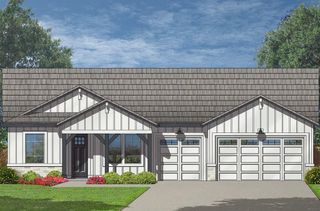
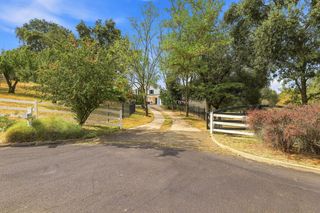
Experience the effortless beauty of golf-course living in this exceptional three-bedroom, three-bath home overlooking the 12th hole of the Catta Verdera Golf Course. Ideally located within the gated community of Verdera, the residence welcomes you with an open-concept floor plan, elegant crown molding, and the warmth of four fireplaces. Outside, the home truly comes alive. The resort-style backyard offers breathtaking golf-course views, a built-in spa, and a well-appointed outdoor kitchencreating the perfect setting for relaxed evenings, memorable gatherings, and unforgettable sunsets.
- Listing Status:
- Active
- Data Last Updated:
- October 8, 2026 at 7:31PM
- Listing Office:
- Better Homes and Gardens RE : 7576970
- Listing Agent:
- Riley Ann A Lacey : 916 9389440
- MLS ID:
- 226119646
- General: Built-In BarbequeSpa/Hot Tub Built-In
- Style: MediterraneanRanch
- Parking: AttachedGarage Door OpenerGarage Facing FrontGarage Facing SideGuest Parking AvailableParking spaces: 0
- Roofing: Tile
- Windows: Bay Window(s)Dual Pane Full
- General: StoneStuccoFrameWoodOneSlab
- HOA Amenities: ClubhouseSpa/Hot TubGolf CourseTennis CourtsMaintenanceGrounds430.0Monthly
- Originating MLS: MLS Metrolist
- School District: Placer
- County: Placer
- Zoning: 337-050-019-000
- View: PanoramicGarden/GreenbeltGolf Course
- Fencing: Back YardFenced
- Utilities: Cable AvailableSewer ConnectedNatural Gas AvailableNatural Gas Connected220 Volts220 Volts in Laundry
- Water: PublicMeter on Site
- Sewer: Public Sewer
- Source: MLS Metrolist
This listing courtesy of Riley Ann A Lacey , Better Homes and Gardens RE
Monthly Payment
$Est. Payment
- Principal & Interest $
- Property Taxes $
- Home Insurance $
- VA Funding Fee $