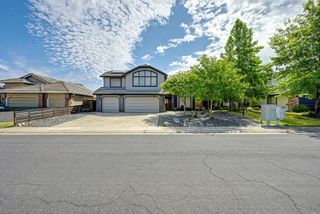
356 River St, Lincoln, CA 95648
- 5 beds |
- 3 baths |
- 2,833 sqft
 Single-Family Home
  Built in 2021
  4,892sqft lot
 2 car garage
  $254/sqft
  Listed 1 month ago
Property Description
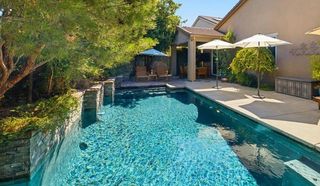
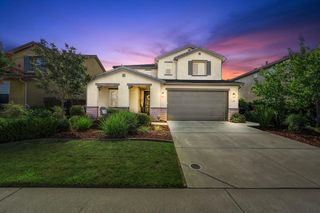
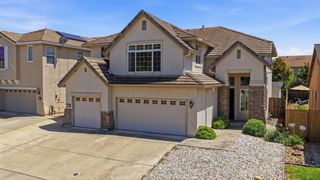
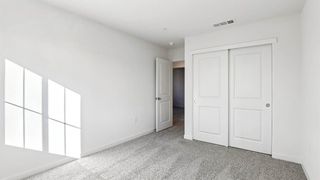
Welcome home to this stunning, better than new home in the highly sought after Twelve Bridges community! Built in 2021, this beautifully upgraded residence offers 5 beds, a spacious loft, a tech desk area, owned solar, a whole house fan, and a landscaped backyard. Charming Mediterranean inspired curb appeal w/ shutters, updated lighting, low maintenance artificial grass, and steps leading to a covered front porch w/ holiday light outlet & convenient keyless entry. Inside, the home is filled with stylish designer touches including LVP flooring, modern 5 inch baseboards, can lighting, custom millwork & accent walls. A versatile downstairs bed w/ sliding barn doors & a walk-in closet offers the perfect space for guests or a home office. The heart of the home is the expansive great room & showstopping kitchen. Kitchen features a large island with counter seating, quartz counters, pendant lighting, farmhouse sink, chef's faucet, white cabinetry with soft-close drawers, roll-outs, and decorative hardware, stunning herringbone tile backsplash, large walk-in pantry, and stainless steel appliances (including double ovens and a built-in cooktop). The spacious dining and gathering areas flow seamlessly together and are anchored by a cozy electric fireplace with mantle. Dedicated tech desk area for homework or working from home, a beautifully adorned powder room, & a mudroom w/ cabinetry & bench. An open white stair rail leads upstairs to a spacious loft w/ a cute window seat, perfect for movie nights. The private & spacious primary suite offers ample room for a sitting area along w/ a large walk-in closet. The spa-inspired primary bath features a dual sink vanity, modern tile flooring, a soaking tub, and separate glass enclosed shower. 3 additional beds & a secondary bath w/ 2 sinks, charming hexagonal tile flooring, and a tub/shower combo. Upstairs laundry room with cabinets. Entertain in the beautifully landscaped backyard with stamped concrete, artificial grass, multiple gathering spaces & a storage shed. Tankless water heater & a 2-car garage w/ extra storage space. No HOA. Ideally located within the boundaries for the desirable Twelve Bridges Elementary, Twelve Bridges Middle School & Twelve Bridges High School & also near the popular John Adams Academy. Dining, parks, sports fields, library, golf, shopping, medical facilities, and a casino/event center nearby. Less than one mile to Hwy 65 & just 2 hours to Lake Tahoe, Napa Valley & Bay Area.
- Listing Status:
- Active
- Data Last Updated:
- July 5, 2026 at 11:30PM
- Listing Office:
- GUIDE Real Estate : 9752700
- Listing Agent:
- Jim Betley : 916 3431618
- MLS ID:
- 226065464
- Other Structures: Shed(s)
- Parking: 24'+ Deep GarageAttachedGarage Door OpenerGarage Facing FrontParking spaces: 0
- Roofing: Tile
- Windows: Dual Pane FullLow E Glass Full
- General: Ceiling InsulationStuccoFrameWoodTwoSlab
- Road/Access: Paved
- HOA Amenities: 0.0
- Originating MLS: MLS Metrolist
- School District: Placer
- County: Placer
- Topography: Level
- Zoning: 329-150-004-000
- Fencing: Back YardWood
- Utilities: Cable AvailablePublicSewer In & ConnectedInternet AvailableSolarNatural Gas AvailableUnderground UtilitiesNatural Gas Connected220 Volts in Kitchen220 Volts in Laundry
- Water: PublicMeter on Site
- Sewer: Public Sewer
- Source: MLS Metrolist
This listing courtesy of Jim Betley , GUIDE Real Estate
Monthly Payment
- Principal & Interest $
- Property Taxes $
- Home Insurance $
- VA Funding Fee $

 New - 2 days ago