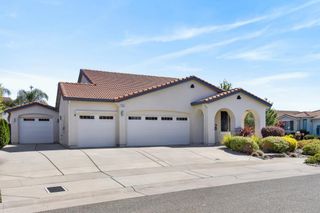
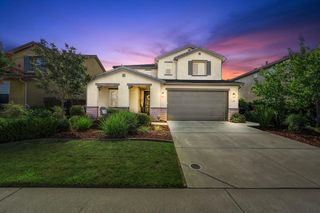
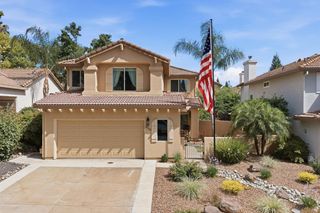
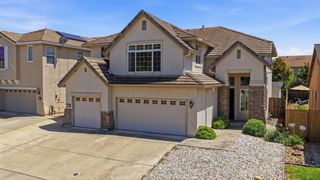
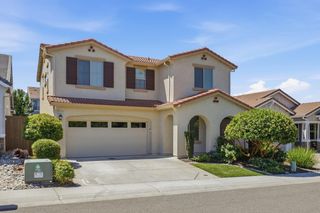
4577 Holiday Ln, Lincoln, CA 95648
- 4 beds |
- 3 baths |
- 2,484 sqft
 Single-Family Home
  Built in ——
  4,792sqft lot
 2 car garage
  $266/sqft
  Listed 1 month ago
Property Description
Brand new energy efficient home offering 4-bedrooms and 3-bathrooms, including a desirable first floor bedroom with an adjacent full bathroom, ideal for guests or multigenerational living. The open concept design creates an inviting atmosphere, connecting the spacious great room to a beautifully appointed kitchen. The kitchen features abundant cabinetry, modern appliances, a walk-in pantry, and a large island with seating, perfect for both everyday living and entertaining. The primary suite offers a relaxing retreat with a generous walk-in closet and a spa inspired bath featuring dual vanities, a soaking tub, and a separate shower. This home is move in ready with all appliances and window coverings included for a seamless transition. Built with energy efficiency in mind, it includes spray foam insulation, a high-performance HVAC system, low E windows, and smart thermostats designed to help reduce utility costs year-round. Conveniently situated near schools, parks, and local amenities, this home blends style, comfort, and energy savings. Enjoy resort-style amenities in the Liberty at Lincoln community: Clubhouse, Community Center, Dog Park, Fitness Center, Grilling Area, Pickleball Courts, Resort-Style Pool, and more. Do not miss the opportunity to make this beautiful new home your
- Listing Status:
- Active
- Data Last Updated:
- July 5, 2026 at 11:30PM
- Listing Office:
- Mertitage Homes : 9343096
- Listing Agent:
- Adam Hieb : 707 9343096
- MLS ID:
- 226070735
- Parking: AttachedParking spaces: 0
- Roofing: Tile
- Windows: Dual Pane FullLow E Glass Partial
- General: ConcreteStuccoFrameWoodSlab
- HOA Amenities: PoolClubhouseDog ParkExercise RoomOther0125.0Monthly
- Originating MLS: MLS Metrolist
- School District: Placer
- County: Placer
- Zoning: 327-400-045
- Fencing: Back Yard
- Utilities: PublicElectric220 Volts
- Water: Public
- Sewer: Public Sewer
- Source: MLS Metrolist
This listing courtesy of Adam Hieb , Mertitage Homes
Monthly Payment
- Principal & Interest $
- Property Taxes $
- Home Insurance $
- VA Funding Fee $

 New - 20 hours ago