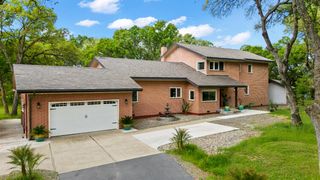
5021 Garden Bar Rd, Lincoln, CA 95648
- 4 beds |
- 5 baths |
- 3,600 sqft
 Single-Family Home
  Built in 1991
  40acre lot
 2 car garage
  $382/sqft
  Listed 8 days ago
Property Description
Tucked away at the end of a private 1/4-mile gravel/dirt road, this oak-studded 40-acre estate offers incredible seclusion with panoramic views of the Sutter Buttes & surrounding hills. Surrounded by hundreds of acres of cattle pasture, abundant wildlife makes this a hunter's paradise and incredible setting for a homestead, ranch or private retreat, yet minutes from Hidden Falls trails, wineries & breweries. An impressive approx. 25 GPM well with seasonal artesian flow, water treatment system & separate ag meter are tremendous assets for country living. Approx. 20 acres are fenced for cattle with newer fencing/gates, automatic waterers, chicken coop, mini hobby orchard & graded areas with room for horses, stalls, arena or round pen. The updated 3,600 sq ft home features 2 primary suites, vaulted ceilings, large windows & open kitchen/family room. Private lower-level quarters with private ground-level entry & kitchenette are ideal for multigenerational living or guests. Enjoy a gorgeous pool with waterfalls & slide, fenced yard & panoramic views. Full RV hookups with its own septic plus additional septic system add versatility. Bring the horses, cattle, dogs & chickens and create the country lifestyle you've been dreaming of!
- Listing Status:
- Active
- Data Last Updated:
- October 8, 2026 at 9:31PM
- Listing Office:
- TurnKey Realty : 5653058
- Listing Agent:
- Tracey D Lagge : 530 6323072
- MLS ID:
- 226122032
- Pool: Built-InOther
- Parking: AttachedRV AccessCoveredDetachedRV StorageUncovered Parking Spaces 2+Parking spaces: 0
- Roofing: ShingleComposition
- Windows: Skylight(s)
- General: BlockWoodLap SidingThreeOrMoreRaisedSlab
- Road/Access: PavedGravel
- HOA Amenities: 0.0
- Originating MLS: MLS Metrolist
- School District: Placer
- County: Placer
- Topography: Lot Grade Varies
- Zoning: 026-071-010-000
- View: ForestWaterWoods
- Utilities: Propane Tank OwnedElectric220 Volts in Laundry
- Water: Well
- Sewer: Abandoned SepticSeptic System
- Source: MLS Metrolist
This listing courtesy of Tracey D Lagge , TurnKey Realty
Monthly Payment
- Principal & Interest $
- Property Taxes $
- Home Insurance $
- VA Funding Fee $