512 SPRUCE Ct, Lincoln, CA 95648
- 3 beds |
- 2 baths |
- 1,579 sqft
 Single-Family Home
  Built in 2003
  7,553sqft lot
 2 car garage
  $380/sqft
  Listed 10 months ago
Property Description
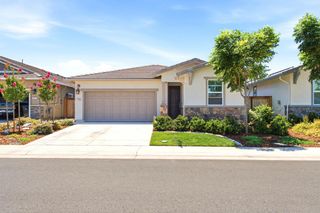
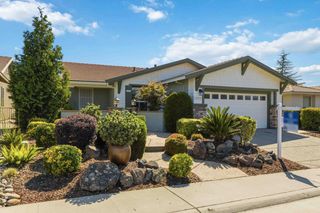
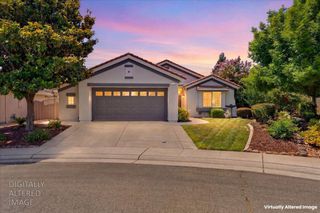
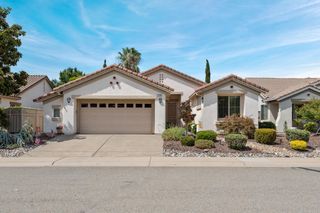
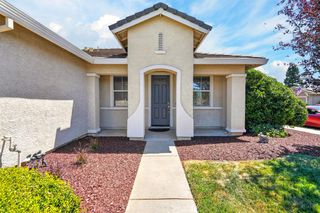
Experience the WOW! Where American Classic meets Modern Day! With OWNED SOLAR, low electricity bills and with NO HOA this home is a true gem! With the possible RV access this makes a rare one-of-a-kind opportunity to own a SPECTACULAR home! Located in Cul-De-Sac that features: Stucco exterior, 2 double-wide extended driveways, paid off Solar and Solar Pool Heating (roof) for gated & heated pool option with waterfall and jacuzzi! Build-inBBQ (gas)and build in refrigerator! Interior features: Great Room concept,Grand family room w/dining, Chef's Dream Kitchen w/ beautiful cabinets, granite counters and backsplash. Pantry and built-in can-lights with adjustable lighting throughout. AMAZING master bath remodel with classic tub and walk-in shower! This is cozy living at its best! 2 minute drive to great schools and with a great park about 5 minutes away this home has a lot to be desired! Conveniently located close to strip malls, coffee shops, fitness centers and grocery shopping! With low Mello-Roos! Make your appointment to see this beauty today!
- Listing Status:
- Active
- Data Last Updated:
- July 6, 2026 at 6:32AM
- Listing Office:
- Winsen Realty Group : 4202025
- Listing Agent:
- Natasha Winsen : 916 4202025
- MLS ID:
- 225109105
- General: KitchenBuilt-In BarbequeSpa/Hot Tub Built-InSpa/Hot Tub Personal
- Other Structures: Pergola
- Pool: Built-InPool/Spa ComboFenced
- Parking: AttachedParking spaces: 0
- Roofing: Tile
- Windows: Dual Pane Full
- General: StuccoOneSlab
- HOA Amenities: 0.0
- Originating MLS: MLS Metrolist
- School District: Placer
- County: Placer
- Zoning: 025-030-019-000
- Utilities: PublicSolarNatural Gas Connected220 Volts in Laundry
- Water: PublicMeter on Site
- Sewer: Public Sewer
- Source: MLS Metrolist
This listing courtesy of Natasha Winsen , Winsen Realty Group
Monthly Payment
- Principal & Interest $
- Property Taxes $
- Home Insurance $
- VA Funding Fee $

 New - 1 day ago