5400 Wise Rd, Lincoln, CA 95648
- 3 beds |
- 3 baths |
- 2,672 sqft
 Single-Family Home
  Built in 1981
  10.2acre lot
 4 car garage
  $618/sqft
  Listed 8 days ago
Property Description
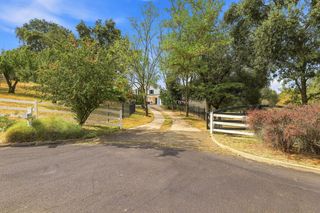
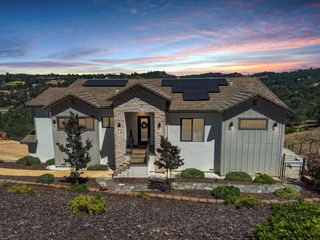
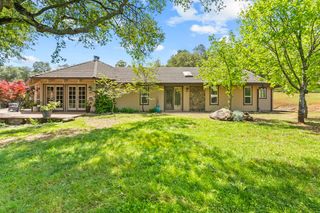
Experience the peace, privacy, and beauty of country living on this exceptional gated equestrian 10 acre property. Surrounded by picturesque pasture views and thoughtfully designed for both horse enthusiasts and those seeking a self-sufficient rural lifestyle, this fully fenced and cross-fenced estate offers an impressive collection of amenities and infrastructure. Equestrians will appreciate the well-appointed MD barn featuring four stalls with rubber stall mats, a tack room, hay storage, covered porch, hitching rails, wash rack, and propane water heater. The property also includes a 100' x 200' steel-panel arena with water service, a round pen with covered shelter, and a 12' x 36' loafing shed situated within the pasture. The beautifully landscaped grounds showcase over 30 established rose bushes, two prolific navel orange trees that produce premium fruit annually, and a remarkable collection of mature trees including maples, oaks, elms, evergreens, catalpas, mimosa, liquid amber, hackberry, and mulberry varieties. Drip irrigation systems, raised garden beds, and a sprinkler system with three separate timers help maintain the grounds efficiently while minimizing well cycling. Outdoor living is equally impressive with an inviting in-ground pool featuring an 8-foot deep end and sand filtration system. Additional amenities include a chicken coop complete with enclosed run, lighting, storage, nesting boxes, and automatic water access, as well as a fenced dog yard with dog house. Practical improvements abound, including two wells providing both primary and backup water sources, a 20' x 30' shop with workbench and loft storage, two portable backup generators, and an established ADU site offering stunning sunset views with power, water, and septic already in place.The 3 bedrm, 3 bath residence is equipped for year-round comfort and efficiency with two heat pumps, two water heaters, two pellet stoves, and an attic fan, creating a home that is as functional as it is comfortable. Rarely does a property offer this level of privacy, infrastructure, and equestrian functionality while maintaining such a beautiful and serene setting. Whether you're looking for a horse property, hobby farm, multi-generational opportunity, or simply a peaceful retreat, this remarkable estate is ready to bring your vision to life.
- Listing Status:
- Active
- Data Last Updated:
- October 8, 2026 at 8:34PM
- Listing Office:
- Coldwell Banker Realty : 7864600
- Listing Agent:
- Jane S Miller : 916 7997397
- MLS ID:
- 226118895
- Style: Ranch
- Other Structures: Barn(s)Second GarageWorkshopKennel/Dog RunOutbuilding
- Pool: Built-InOn LotPool SweepGunite Construction
- Parking: AttachedRV PossibleDetachedGarage Door OpenerGarage Facing FrontParking spaces: 0
- Roofing: Composition
- Windows: Bay Window(s)Dual Pane FullWindow Screens
- General: Ceiling InsulationWall InsulationWoodOneConcreteSlab
- Road/Access: Paved
- HOA Amenities: 0.0
- Originating MLS: MLS Metrolist
- School District: Placer
- County: Placer
- Topography: LevelTrees FewRock Outcropping
- Zoning: 026-290-024-000
- View: PastureHills
- Fencing: MetalCross FencedWireEntry GateFenced
- Utilities: ElectricInternet Available220 Volts220 Volts in Kitchen220 Volts in Laundry
- Water: Well
- Sewer: Septic ConnectedSee Remarks
- Source: MLS Metrolist
This listing courtesy of Jane S Miller , Coldwell Banker Realty
Monthly Payment
- Principal & Interest $
- Property Taxes $
- Home Insurance $
- VA Funding Fee $