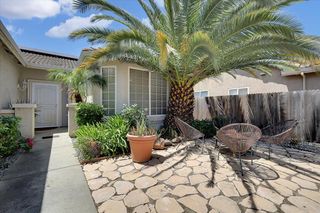
6160 Prairie Way, Lincoln, CA 95648
- 2 beds |
- 2 baths |
- 1,544 sqft
 Single-Family Home
  Built in 1990
  5.1acre lot
 2 car garage
  $517/sqft
  Listed 1 month ago
Property Description
Experience the possibilities of rural living on this 5 acre property in Lincoln! This 3 bedroom, 2 bath home offers open space for animals, gardening, equipment, hobbies, and outdoor living. The updated kitchen features double ovens (both gas and electric!), two full sinks including one in the island with butcher block countertops and another overlooking the backyard, and opens to inviting indoor-outdoor living with French doors leading to the front and backyard areas. The property also includes a newly built 1,000 sq ft shop with impressive 14-foot ceilings, ideal for tractors, tools, storage, workshop use, or recreational projects. Recent improvements include new electrical, ducting, insulation, drywall, and flooring, adding comfort and functionality throughout. The well produces an impressive 50 gallons per minute with great water pressure, and there is plenty of parking for vehicles, trailers, RVs, or equipment. A unique opportunity to enjoy privacy, space, and versatility all in one property!
- Listing Status:
- Active
- Data Last Updated:
- July 6, 2026 at 7:33AM
- Listing Office:
- Realty ONE Group Complete : 4350404
- Listing Agent:
- Nicole R Masters : 503 5510730
- MLS ID:
- 226057091
- Parking: 24'+ Deep GarageConverted GarageRV Garage DetachedDetachedGarage Door OpenerGuest Parking AvailableWorkshop in GarageInterior AccessParking spaces: 0
- Roofing: Composition
- Windows: Caulked/Sealed
- General: Fiber CementConcreteConcretePerimeter
- HOA Amenities: 0.0
- Originating MLS: MLS Metrolist
- School District: Placer
- County: Placer
- Zoning: 021-090-062-000
- Utilities: SolarPropane Tank Leased220 Volts in Kitchen220 Volts in Laundry
- Water: Well
- Sewer: Septic SystemEngineered SepticPrivate SewerSeptic Connected
- Source: MLS Metrolist
This listing courtesy of Nicole R Masters , Realty ONE Group Complete
Monthly Payment
- Principal & Interest $
- Property Taxes $
- Home Insurance $
- VA Funding Fee $