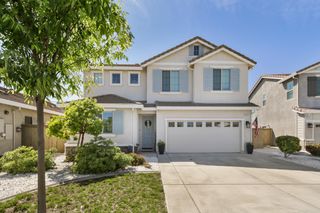
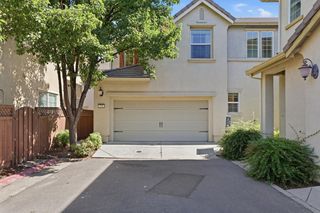
698 Equinox Loop, Lincoln, CA 95648
- 3 beds |
- 3 baths |
- 1,542 sqft
 Single-Family Home
  Built in 2010
  2,762sqft lot
 —— car garage
  $302/sqft
  Listed 25 days ago
Property Description
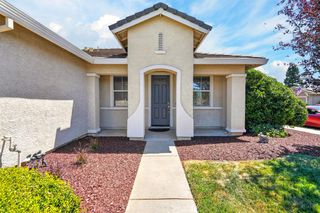
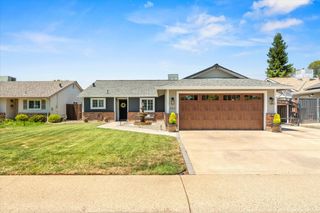
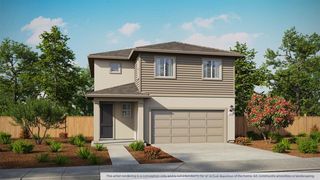
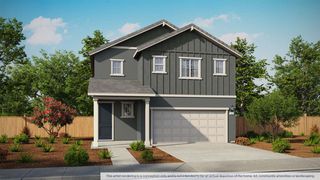
Located in a desirable community, this well-maintained home offers a functional layout and comfortable living spaces throughout. The kitchen features granite countertops, a gas range, and pantry storage, and connects seamlessly to the dining and living areas. Just off the dining space, a private patio provides a great place to enjoy the outdoors, whether entertaining guests or simply relaxing. The main level also includes a powder room and access to the oversized two-car garage. Upstairs are three bedrooms, two full bathrooms, and a conveniently located laundry room. The primary suite is generously sized and includes space for a sitting area. The ensuite bathroom is bright and spacious, featuring a large shower and a separate walk-in closet. The beautifully maintained community is part of the Equinox and Lincoln Crossing HOA, offering residents access to indoor and outdoor pools, a fitness center, workout facilities, and a variety of recreational amenities. HOA dues also include fiber internet service. With spacious interiors, thoughtful features, and exceptional community amenities, this home won't last long!
- Listing Status:
- Active
- Data Last Updated:
- July 6, 2026 at 7:33AM
- Listing Office:
- Keller Williams Realty : 7888800
- Listing Agent:
- Amanda T Todd : 916 3036375
- MLS ID:
- 226074057
- Parking: AttachedParking spaces: 0
- Roofing: Tile
- General: StuccoFrameTwoConcreteSlab
- HOA Amenities: PoolClubhouseExercise RoomSaunaSpa/Hot TubGymMaintenanceGroundsPool255.0Monthly
- Originating MLS: MLS Metrolist
- School District: Placer
- County: Placer
- Zoning: 328-211-038-000
- Utilities: Cable AvailableCable ConnectedInternet AvailableNatural Gas Connected220 Volts220 Volts in Laundry
- Water: Private
- Sewer: Public Sewer
- Source: MLS Metrolist
This listing courtesy of Amanda T Todd , Keller Williams Realty
Monthly Payment
- Principal & Interest $
- Property Taxes $
- Home Insurance $
- VA Funding Fee $