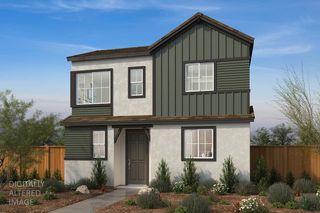
731 Violet Ln, Lincoln, CA 95648
- 3 beds |
- 2 baths |
- 1,674 sqft
 Single-Family Home
  Built in 2004
  5,262sqft lot
 2 car garage
  $329/sqft
  Listed 1 day ago
Property Description
Welcome to this beautifully maintained single-story home in the highly sought-after Sun City Lincoln Hills active adult community! Offering 1,674 square feet of comfortable living space, this 3-bedroom, 2-bath residence is designed for easy, low-maintenance living. Open floor plan featuring tile and laminate flooring, Corian countertops, solar tubes that fill the home with natural light, and ceiling fans throughout for year-round comfort. The spacious kitchen opens to the living and dining areas, creating an ideal space for entertaining or relaxing. The primary suite offers a peaceful retreat, while two additional bedrooms provide flexibility for guests, a home office, or hobbies. Enjoy the outdoors from the covered patio, complete with remote-controlled retractable awnings that provide shade and comfort for outdoor dining or relaxing. The low-maintenance yard lets you spend more time enjoying the exceptional amenities Sun City Lincoln Hills has to offer. The attached 2-car garage features numerous built-in storage cabinets, providing plenty of space for organization and extra storage. Don't miss this opportunity to own a move-in-ready home in one of Northern California's premier 55+ communities, offering golf, fitness centers, swimming pools, walking trails, clubs, and endless recreational opportunities.
- Listing Status:
- Active
- Data Last Updated:
- July 9, 2026 at 7:33AM
- Listing Office:
- Realty ONE Group Complete : 4963120
- Listing Agent:
- John J Hayes : 530 3063316
- MLS ID:
- 226085397
- General: Covered CourtyardSpa/Hot Tub Built-In
- Style: Ranch
- Pool: Membership FeeBuilt-InCommon Facility
- Parking: AttachedGarage Door OpenerParking spaces: 0
- Roofing: Tile
- Windows: Skylight TubeWindow CoveringsWindow Screens
- General: StuccoSlab
- Road/Access: Paved
- HOA Amenities: PoolClubhouseExercise CourseExercise CourtSpa/Hot TubTennis CourtsGymPool188.0Monthly
- Originating MLS: MLS Metrolist
- School District: Placer
- County: Placer
- Zoning: 338-190-028-000
- Fencing: Back Yard
- Restrictions: Age Restrictions
- Utilities: Cable AvailablePublicSewer In & ConnectedNatural Gas Available220 Volts
- Water: Public
- Sewer: Sewer in Street
- Source: MLS Metrolist
This listing courtesy of John J Hayes , Realty ONE Group Complete
Monthly Payment
- Principal & Interest $
- Property Taxes $
- Home Insurance $
- VA Funding Fee $

 New - 16 hours ago