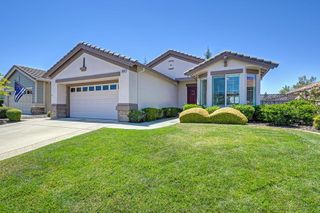
978 Harrison Ave, Lincoln, CA 95648
- 3 beds |
- 2 baths |
- 1,394 sqft
 Single-Family Home
  Built in 1989
  6,159sqft lot
 2 car garage
  $359/sqft
  Listed 1 month ago
Property Description
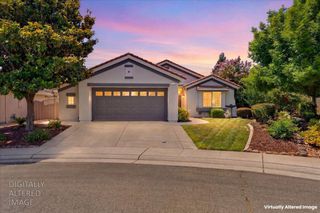
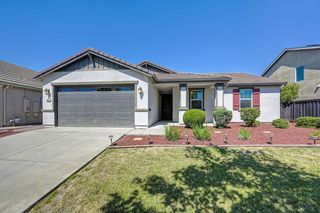
Updated single-story home in the heart of Lincoln! This 3-bedroom, 2-bath home offers the perfect blend of comfort, functionality, and small-town charm. Built in 1989, the home features updated laminate flooring, a spacious indoor laundry room, updated HVAC 2022, a 2-car garage, and tasteful updates throughout. The remodeled kitchen showcases modern cabinetry, slab countertops, and a stylish tile backsplash, while the updated primary bathroom features a walk-in shower, custom tile work, and slab countertops. Step outside to enjoy the inviting backyard complete with a large deck, covered pergola patio, chicken coop/run, fenced side yard, and alley access offering additional possibilities for storage, parking, or future improvements. Located in an established neighborhood with no HOA and no Mello Roos. LOW PROPERTY TAX AREA! Conveniently situated within walking distance to local schools and close to historic downtown Lincoln, where you'll enjoy local restaurants, shops, and coffee spots. Ideal for first-time home buyers, investors, or downsizers looking for a home that offers a great mix of rural feel and city convenience with welcoming small-town vibes.
- Listing Status:
- Pending
- Data Last Updated:
- July 6, 2026 at 5:33AM
- Listing Office:
- Better Homes and Gardens RE : 7576970
- Listing Agent:
- Anthony Scarpelli : 916 5489438
- MLS ID:
- 226067181
- Rooms: Bedroom(s)Living RoomDining RoomMaster BedroomFull Bath(s)GarageKitchen
- Master Bedroom: Ground FloorOutside Access
- Master Bath: Shower Stall(s)Double SinksTile
- Kitchen: Pantry CabinetSlab Counter
- Appliances: DishwasherDisposalFree Standing Electric OvenFree Standing Electric Range
- Dining: Dining/Living Combo
- Living Room: Great Room
- Laundry: Inside Room
- Flooring: Laminate
- A/C: Central
- Heating: Central
- Fireplace: Fireplaces: 0
- Style: Bungalow
- Other Structures: Pergola
- Parking: Alley AccessAttachedRV PossibleGarage Door OpenerGarage Facing FrontParking spaces: 0
- Roofing: ShingleComposition
- Windows: Dual Pane Full
- General: FrameWoodOneRaised
- Road/Access: AsphaltPaved
- HOA Amenities: 0.0
- Originating MLS: MLS Metrolist
- School District: Placer
- County: Placer
- Topography: Level
- Zoning: 008-034-016-000
- Fencing: Wood
- Utilities: PublicElectricNatural Gas Connected220 Volts
- Water: Public
- Sewer: Public Sewer
- Source: MLS Metrolist
This listing courtesy of Anthony Scarpelli , Better Homes and Gardens RE
Monthly Payment
- Principal & Interest $
- Property Taxes $
- Home Insurance $
- VA Funding Fee $

 New - 1 day ago