10042 Ave S12, Littlerock, CA 93543
- 3 beds |
- 2 baths |
- 1,515 sqft
 Single-Family Home
  Built in 1978
  0.91acre lot
 2 car garage
  $297/sqft
  Listed 24 days ago
Property Description
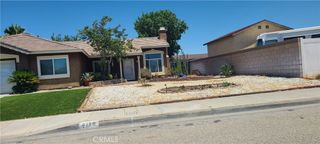
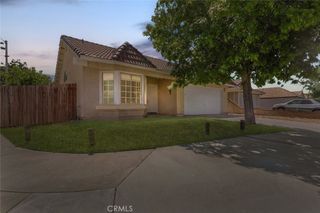
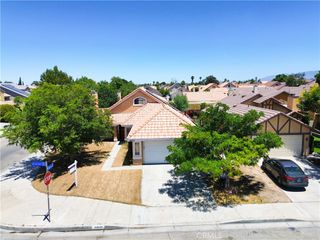
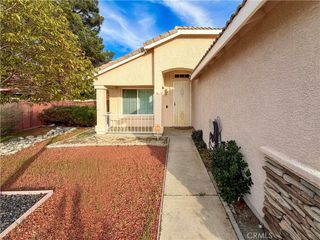
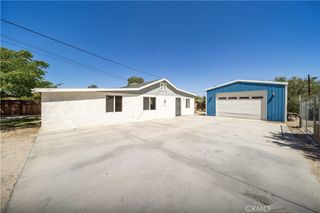
Littlerock Horse Property with Endless Possibilities! Welcome to this 3-bedroom, 2-bathroom horse property located in the peaceful community of Littlerock. Situated on a spacious lot, this property offers plenty of room to enjoy country living while still being conveniently located near local amenities. Inside, the home features a comfortable floor plan with ample living space, including both a formal dining area and an eat-in dining space, making it perfect for family gatherings and entertaining. The home's layout provides a great foundation for adding your own personal touches and creating the home of your dreams. Outside, the possibilities continue. The property offers plenty of room for horses and other animals, making it ideal for equestrian enthusiasts or anyone looking for extra space. A barn provides convenient horse facilities, while a large detached building can be used as a workshop, storage area, hobby room, or potentially converted into additional living space. Several smaller structures are also located on the property and offer additional storage or future improvement opportunities with a little TLC. Whether you're looking for a horse property, a place to start a hobby farm, or simply a home with room to grow, this property offers the space, flexibility, and potential to make your vision a reality. Enjoy wide-open spaces, beautiful surroundings, and the opportunity to create something truly special. Don't miss your chance to own this versatile Littlerock property with endless potential and room to make it your own! Property sold AS-IS.
- Listing Status:
- Pending
- Date Added:
- June 12, 2026
- Data Last Updated:
- July 6, 2026 at 3:19PM
- Listing Office:
- Keller Williams Realty Antelope Valley : 661-538-2800
- Listing Agent:
- Selene Jasperson : 661-802-6934
- MLS ID:
- SR26128503

- General: All Bedrooms Down
- Appliances: Electric RangeGas Range
- Laundry: Laundry Closet
- Flooring: Carpet
- A/C: Central Air
- Heating: Central
- Fireplace: Living RoomFireplace
- General: Shed(s)Workshop
- Other Structures: Shed(s)Workshop
- Pool: None
- Parking: Parking spaces: 2
- Roofing: Shingle
- General: DrywallStucco1
- HOA Amenities: 0.0
- Originating MLS: CRMLS_CRM
- School District: Antelope Valley Union
- County: Los Angeles
- Zoning: 3044024007
- View: ValleyView
- Fencing: Chain Link
- Utilities: Natural Gas ConnectedWater Connected
- Water: Private
- Sewer: Septic Tank
- Source: CRMLS_CRM
This listing courtesy of Selene Jasperson , Keller Williams Realty Antelope Valley
Monthly Payment
- Principal & Interest $
- Property Taxes $
- Home Insurance $
- VA Funding Fee $