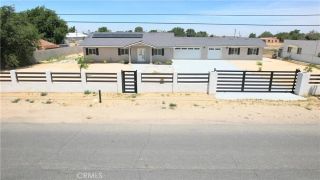
8954 E Avenue T14, Littlerock, CA 93543
- 5 beds |
- 3 baths |
- 2,114 sqft
 Single-Family Home
  Built in 1986
  0.91acre lot
 2 car garage
  $310/sqft
  Listed 17 days ago
Property Description
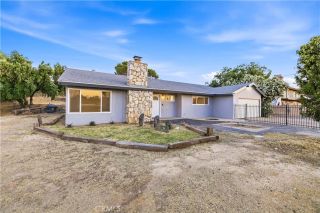
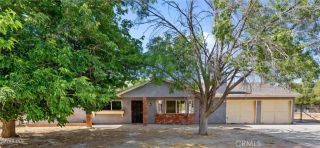
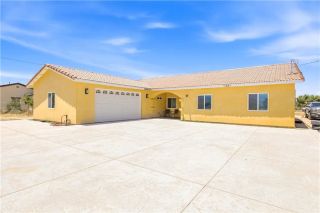
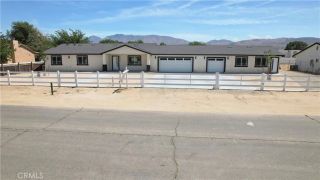
Fantastic Opportunity on this Custom Single Story Home on 1 Acre / Horse Property / RV Access / Solar + Battery Back Up! Welcome to this beautifully updated custom single-story home situated on a fully fenced and cross-fenced one-acre lot, offering the perfect blend of comfort, functionality, and country living. Zoned for horses and designed with space in mind, this property provides ample room for RVs, animals, and all your outdoor toys. Inside, the open-concept floor plan is filled with natural light and features 5 spacious bedrooms and 3 updated bathrooms. The heart of the home is expansive kitchen, complete with quartz countertops, abundant cabinetry, a large farm sink, and upgraded stainless-steel appliances, creating an ideal space for both everyday living and entertaining. Recent improvements throughout the home include updated bathrooms with new vanities, countertops, plumbing fixtures, and lighting. The spacious primary suit offers a relaxing retreat with dual vanities, an oversized soaking tub, and a large walk-in closet. The additional bedrooms are generously sized and equipped with ceiling fans for year-round comfort. Multiple living spaces include a welcoming family room with a raised-hearth fireplace, a separate living room, and an indoor laundry room. Step outside to enjoy the huge, covered patio, for entertaining, outdoor dining, or simply taking in the peaceful surrounding. Major upgrades include a newer roof, dual pane windows, updated heating and air conditioning system, upgraded electrical panel, new switches and outlets, updated lighting and plumbing fi
- Listing Status:
- Active
- Date Added:
- June 18, 2026
- Data Last Updated:
- July 6, 2026 at 12:12PM
- Listing Office:
- Re/Max All-Pro : 661-945-9461
- Listing Agent:
- Fabian Terracciano : 661-209-1192
- MLS ID:
- SR26133274
- General: N/K
- Style: Ranch
- Pool: Above GroundPrivate
- Parking: GarageParking spaces: 2
- Roofing: Composition
- General: StuccoFrame1
- HOA Amenities: 0.0
- Originating MLS: California Regional MLS
- County: Los Angeles
- Zoning: 3046017026
- View: Mountains/Hills
- Utilities: Electricity ConnectedNatural Gas Connected
- Water: Public
- Sewer: Public Sewer
- Source: California Regional MLS
This listing courtesy of Fabian Terracciano , Re/Max All-Pro
Monthly Payment
- Principal & Interest $
- Property Taxes $
- Home Insurance $
- VA Funding Fee $

 New - 3 days ago