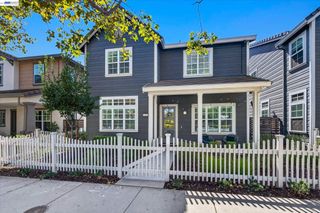
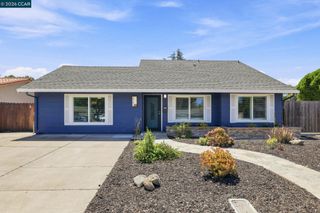
1042 Lomitas Ave, Livermore, CA 94550
- 4 beds |
- 3 baths |
- 2,172 sqft
 Single-Family Home
  Built in 1971
  8,712sqft lot
 3 car garage
  $718/sqft
  Listed 25 days ago
Property Description
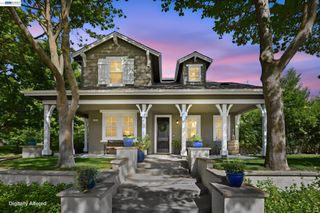
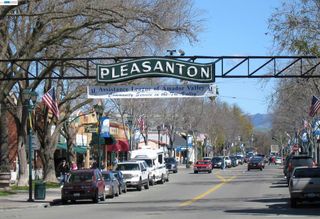
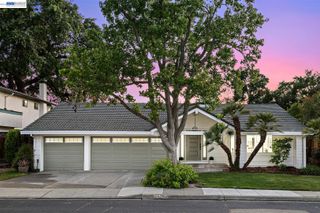
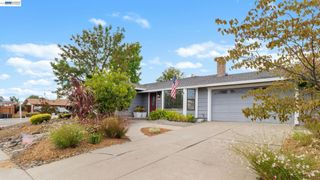
Located in the highly desirable Southside Livermore neighborhood, this beautiful east-facing home showcases timeless elegance, thoughtful design, and exceptional indoor-outdoor living. From the moment you enter the bright foyer, you'll appreciate the rich hardwood flooring, plantation shutters, and thoughtfully designed living spaces throughout. The elegant kitchen features quartz slab countertops, custom farmhouse-style cabinetry, stainless steel appliances, a gas range with pot filler, and ample space for gathering. A spacious living room with a cozy fireplace creates the perfect setting for entertaining, while the dining area overlooks the backyard. Upstairs, the handcrafted oak staircase leads to generously sized bedrooms, including a spacious primary suite complete with separate wardrobe closets, a dressing area, and an ensuite bath. Step outside to your own private resort featuring a striking black-bottom pool with a cascading waterfall, expansive patio areas, a gazebo, raised planters, generous side yards, and beautifully landscaped grounds designed for entertaining and relaxation. Additional highlights include a three-car garage with extra storage, a separate laundry room with washer and dryer, solar heat for the pool. Ideally located within Livermore's award-winning school district, including Sunset Elementary, Mendenhall Middle School, and Granada High School, this home also offers convenient access to Highway 84, downtown Livermore, renowned wineries, shopping, dining, parks, and miles of scenic trails.
- Listing Status:
- Active
- Date Added:
- July 30, 2026
- Data Last Updated:
- August 24, 2026 at 9:06PM
- Listing Office:
- Alliance Bay Realty : 510-742-6600
- Listing Agent:
- Faridoon Lodin : 510-366-9125
- MLS ID:
- 41143336
- General: Back YardFront YardSide YardSprinklers AutomaticLandscape FrontLow Maintenance
- Style: Traditional
- Pool: Black BottomCabanaIn GroundSolar Heat
- Parking: AttachedGarage Door Opener
- Windows: Double Pane Windows
- General: Stucco2
- School District: Livermore Valley (925) 606-3200
- County: Alameda
- Zoning: 994521
- Fencing: FencedWood
- Utilities: Individual Electric MeterIndividual Gas Meter
- Water: Public
- Sewer: Other
This listing courtesy of Faridoon Lodin , Alliance Bay Realty
Monthly Payment
- Principal & Interest $
- Property Taxes $
- Home Insurance $
- VA Funding Fee $