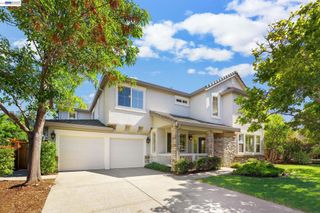
2338 Victoria Ct, Livermore, CA 94550
- 4 beds |
- 3 baths |
- 3,891 sqft
 Single-Family Home
 Built in 1990
 0.46acre lot
 3 car garage
 $707/sqft
 Listed 5 days ago
Property Description
Distinctive design. A private setting. Space to unwind. Set on a quiet court in South Livermore’s coveted Crystal Heights, this custom residence pairs refined interiors with inviting outdoor spaces for dining, entertaining and relaxation. Approximately 3,891 square feet of thoughtfully updated living space rests on a generous 19,912-square-foot lot. Gracious living and dining rooms lead to a signature kitchen featuring German SieMatic cabinetry, quartzite countertops and Swarovski crystal knobs. An exceptional professional appliance suite includes a six-burner Thermador gas range, Thermador double steam ovens, a Thermador microwave drawer and a new 48-inch Sub-Zero refrigerator. From casual mornings to celebratory dinners, the kitchen balances sophisticated style with everyday function. A linear gas fireplace framed in quartzite anchors the spacious family room. A main-level bedroom and full bathroom offer flexibility for guests or extended stays. The serene primary suite provides a restorative retreat with heated bathroom floors and a dramatic 10-foot steam shower with chromotherapy. Outdoors, mature landscaping frames a statement pergola, covered lounge area and refreshing plunge pool. Expansive manicured grounds offer a private setting for evenings with friends and quiet afternoons alike. Comfort-focused improvements include a new HVAC system, dual high-capacity water heater, water purification and air filtration systems, premium Low-E window glass, Hunter Douglas motorized window treatments, and Tesla solar with battery storage. The three-car garage features custom cabinetry, a Gladiator GearWall organization system and epoxy flooring. Within reach of Livermore’s celebrated wineries, local schools and vibrant downtown dining and shopping, this distinctive property brings together custom craftsmanship, thoughtful amenities and the ease of South Livermore living.
- Listing Status:
- Active
- Date Added:
- November 17, 2026
- Data Last Updated:
- November 22, 2026 at 4:17PM
- Listing Office:
- Rinetti & Co., REALTORS® : 925-364-5013
- Listing Agent:
- Gina Rinetti Marques : 925-364-5013
- MLS ID:
- 41154000

- Style: Custom
- Other Structures: Front PorchPatio
- Pool: In Ground
- Parking: GarageGarage Door OpenerParking spaces: 3
- Roofing: Tile
- General: Stucco2
- HOA Amenities: OtherTennis Court(s)500.0Annually
- Originating MLS: CRMLS_CCBE
- School District: Livermore Valley
- County: Alameda
- Zoning: 99132710
- Source: CRMLS_CCBE
This listing courtesy of Gina Rinetti Marques , Rinetti & Co., REALTORS®
Monthly Payment
- Principal & Interest $
- Property Taxes $
- Home Insurance $
- VA Funding Fee $