2774 Rivers Bend Cir, Livermore, CA 94550
- 4 beds |
- 3 baths |
- 3,020 sqft
 Single-Family Home
  Built in 2008
  6,098sqft lot
 2 car garage
  $579/sqft
  Listed 17 days ago
Property Description
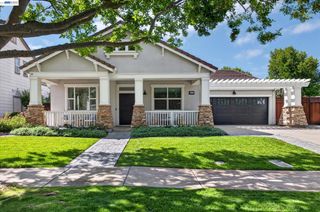
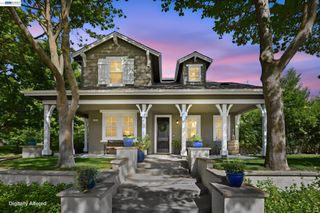
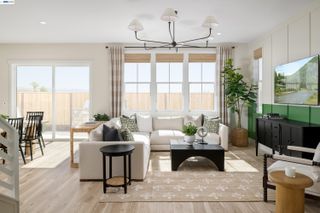
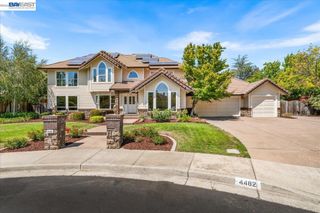
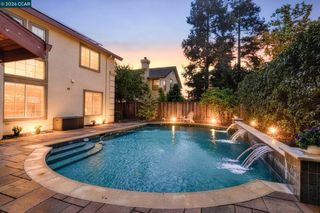
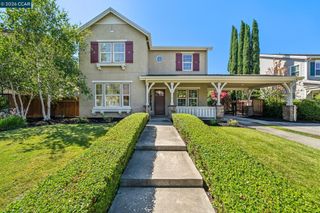
Welcome to this North facing 4 bedroom, 3 full bathroom home designed for comfortable living and multi generational flexibility. Step inside to gleaming hardwood floors, a spacious living room, and a separate dining room off the kitchen connected by a butler's pantry, with French doors opening to the side patio. The ample kitchen features granite counters, stainless steel appliances, a center island, a small office space and an eat-in breakfast area. Adjoining the kitchen is a large, open family room with a built-in entertainment center, fireplace, and another set of French doors leading to the low-maintenance backyard. A desirable downstairs bedroom and full bathroom offer the perfect space for guests or extended family. Upstairs, the spacious primary suite includes a versatile extra room, ideal as a nursery, home office, or relaxing retreat, plus a luxurious bath with dual vanities, soaking tub, separate shower, and large walk-in closet. The upper level also features a laundry room with storage and built-in sink, along with two additional bedrooms and a bath. The low-maintenance backyard is perfect for relaxing and entertaining. Set on a corner lot with no neighbors on one side, it features a covered tile patio with stamped concrete and a private spa with a new cover in the generous side yard. Additional highlights include plantation shutters throughout, dual-zone HVAC for year-round comfort, leased solar at approximately $157/month, exterior paint completed about six years ago, and an attached two-car garage. This gorgeous home sits steps from a beautiful, tree-lined walking trail with easy access to downtown Livermore and all Livermore has to offer. Come Live the South Livermore DREAM!
- Listing Status:
- Active
- Date Added:
- August 7, 2026
- Data Last Updated:
- August 24, 2026 at 6:06PM
- Listing Office:
- Keller Williams Tri-Valley : 925-397-4200
- Listing Agent:
- Jake Fahnhorst : 925-784-2758
- MLS ID:
- 41144242
- General: Back YardFront YardSide YardSprinklers AutomaticHeated
- Style: Craftsman
- Pool: None
- Parking: AttachedInt Access From GarageEnclosedGarage Door OpenerParking spaces: 2
- Roofing: Shingle
- Windows: Double Pane Windows
- General: Wood Siding2Slab
- HOA Amenities: GreenbeltReservesInsuranceHazard InsuranceCommon Area MaintMaintenance Grounds28.0Monthly
- School District: Livermore Valley (925) 606-3200
- County: Alameda
- Zoning: 99138219
- View: OtherView
- Fencing: Fenced
- Utilities: No SolarElectricity on Property
- Water: Public District (Irrigat)
- Sewer: Public Sewer
This listing courtesy of Jake Fahnhorst , Keller Williams Tri-Valley
Monthly Payment
- Principal & Interest $
- Property Taxes $
- Home Insurance $
- VA Funding Fee $