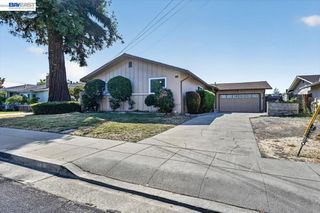
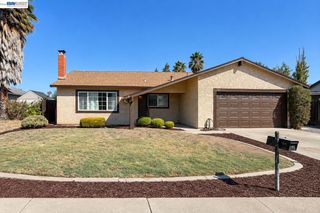
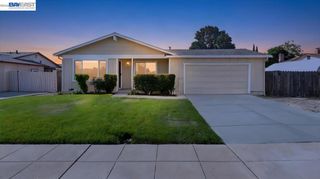
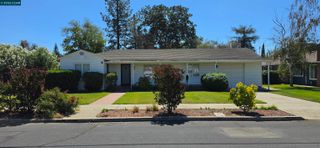
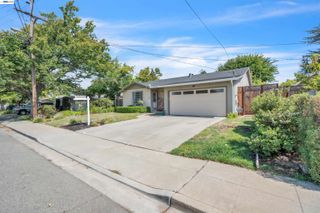
4135 Bishop Pine Way, Livermore, CA 94551
- 3 beds |
- 2 baths |
- 1,244 sqft
 Single-Family Home
  Built in 1986
  5,663sqft lot
 2 car garage
  $723/sqft
  Listed 5 days ago
Property Description
Welcome to 4135 Bishop Pine Way in Livermore. This 3-bedroom home features hardwood flooring throughout and a recently remodeled kitchen with granite countertops, updated cabinetry, gas range, pantry, and ample storage. The primary bedroom offers two closets, including a walk-in, and all three bedrooms feature custom closet organizers, mirrored closet doors, and ceiling fans. The large backyard includes a covered patio, additional covered side patio, and newer fencing. Additional features include a finished two-car garage with epoxy flooring, Tesla charger, leased solar, smart sprinkler system, Ring security features, and wiring for an alarm system. The community pool is located just down the street. Conveniently located near I-580 with easy access to downtown Livermore, shopping, dining, wineries, schools, and more.
- Listing Status:
- Active
- Date Added:
- September 15, 2026
- Data Last Updated:
- September 20, 2026 at 7:06AM
- Listing Office:
- Park46 Real Estate : 925-519-8226
- Listing Agent:
- Stephany Jenkins : 925-989-3318
- MLS ID:
- 41147117
- General: Back YardFront YardSide YardSprinklers AutomaticSprinklers Front
- Style: Ranch
- Pool: NoneCommunity
- Parking: AttachedGarage Door Opener
- Roofing: Shingle
- Windows: Window Coverings
- General: StuccoWood Siding1
- HOA Amenities: GreenbeltPoolTennis Court(s)ReservesManagement FeeCommon Area Maint85.0Monthly
- County: Alameda
- Zoning: 991319111
- Fencing: FencedWood
- Utilities: Photovoltaics Third-Party Owned
- Water: Public
- Sewer: Public Sewer
This listing courtesy of Stephany Jenkins , Park46 Real Estate
Monthly Payment
- Principal & Interest $
- Property Taxes $
- Home Insurance $
- VA Funding Fee $

 New - 3 days ago