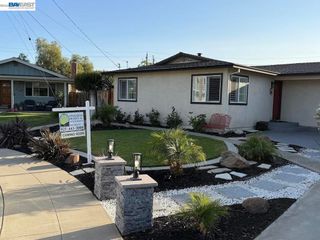
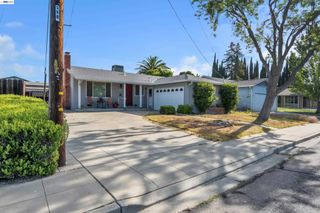
5954 Running Hills Ave, Livermore, CA 94551
- 3 beds |
- 2 baths |
- 1,006 sqft
 Single-Family Home
  Built in 1966
  6,813sqft lot
 2 car garage
  $993/sqft
  Listed 16 days ago
Property Description
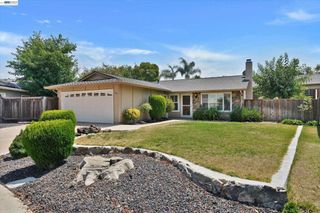
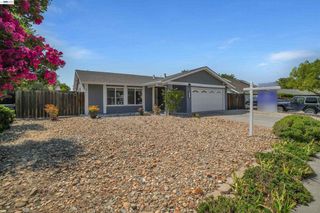
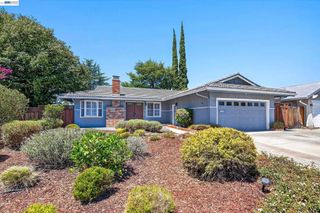
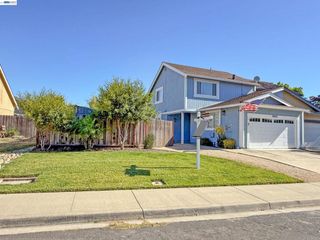
FULLY REBUILT FROM THE STUDS. NEARLY EVERYTHING NEW. COMPLETELY REIMAGINED. This isn't your typical remodel. 5954 Running Hills was stripped back to the studs and comprehensively rebuilt from the inside out, creating the rare opportunity to enjoy the look, feel, and quality of a substantially rebuilt home in an established Livermore neighborhood. What truly separates this home is what you can't immediately see. Behind the walls, the transformation runs deep with extensive new framing, new attic and wall insulation, new drywall throughout, a whole-home electrical rewire with new subpanel, updated plumbing, and quality craftsmanship throughout. Every finish was selected with the same level of care as the construction behind the walls. Step inside to new flooring, new interior doors, recessed lighting, fresh interior and exterior paint, modern fixtures, and thoughtfully selected finishes throughout. At the heart of the home is a show-stopping designer kitchen featuring premium soft-close cabinetry, a Lazy Susan corner cabinet, thoughtfully designed pull-out storage solutions, new appliances, a premium gas range, and a dramatic waterfall island beautifully complemented by a full-height designer backsplash extending to the ceiling. The island also features an integrated pop-up power station with AC outlets, USB charging ports, and convenient wireless phone charging. Bathrooms have been completely remodeled, including an expanded primary bathroom transformed into a full bath and shower, blending modern design with everyday comfort. Modern convenience continues with smart home features including a WiFi-enabled garage door, smart entry lock, remotely controlled thermostat, and solar for added energy-conscious living. The transformation doesn't stop at the front door. Fresh exterior paint and completely reimagined front and backyard landscaping create beautiful outdoor spaces for entertaining, relaxing, and everyday enjoyment. Need even more flexibility? Enjoy a versatile enclosed bonus room, ideal for a home office, fitness space, creative studio, hobby room, or additional flex space. This renovation didn't stop with countertops, flooring, and fresh paint. The investment went behind the walls, through the home's major systems, and into every detail of the living experience. The result is a home that feels fresh. Modern. Smart. Thoughtfully rebuilt. Ready to simply move in and enjoy. The work has already been done. All that's left is to make it yours!
- Listing Status:
- Active
- Date Added:
- August 8, 2026
- Data Last Updated:
- August 24, 2026 at 8:18PM
- Listing Office:
- Realty ONE Group TODAY : 925-701-8900
- Listing Agent:
- O'Lanre Owoborode : 925-339-7656
- MLS ID:
- 41144394

- Style: Traditional
- Other Structures: Front PorchPatio
- Pool: None
- Parking: GarageParking spaces: 2
- General: Stucco1
- Originating MLS: CRMLS_CCBE
- County: Alameda
- Zoning: 99B520927
- Source: CRMLS_CCBE
This listing courtesy of O'Lanre Owoborode , Realty ONE Group TODAY
Monthly Payment
- Principal & Interest $
- Property Taxes $
- Home Insurance $
- VA Funding Fee $