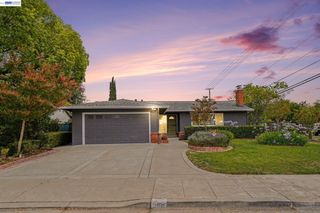
$1,049,950
637 Dover Way, Livermore, CA 94551
- 4 beds |
- 2 baths |
- 1,333 sqft
 Single-Family Home
  Built in 1966
  6,534sqft lot
 2 car garage
  $788/sqft
  Listed 13 days ago
Property Description
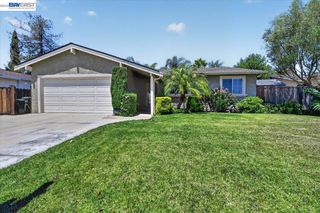
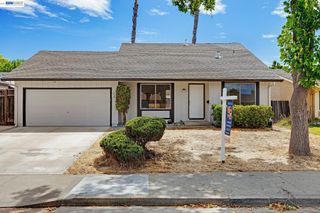
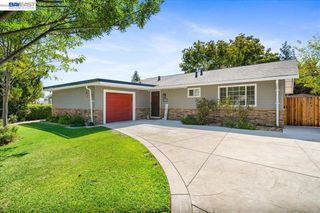
Welcome to 637 Dover Way in the heart of the Livermore Wine country. This beautifully remodeled home offers 1388 sq ft of comfortable living space and a lovely outdoor setting. Kitchen and dining area opens to an inviting living room featuring a stone front gas fireplace .Primary bedroom features walk in closet and fully remodeled bathroom. Home has been immaculately maintained with newer furnace & HVAC ,water heater , roof and leased solar, smart thermostat and security system . Freshly painted neutral interior give you a fresh palette to design and decorate your new home.. Don’t miss this opportunity!
- Listing Status:
- Active
- Date Added:
- July 16, 2026
- Data Last Updated:
- July 29, 2026 at 1:09PM
- Listing Office:
- BHHS Drysdale Properties : 925-824-4805
- Listing Agent:
- Rebecca Lynn Evans : 925-784-2870
- MLS ID:
- 41141951
- General: Back YardFront YardSide YardSprinklers AutomaticSprinklers FrontStorage
- Style: Ranch
- Pool: None
- Parking: AttachedGarage Faces SideGarage Door OpenerParking spaces: 4
- Roofing: Shingle
- Windows: Window Coverings
- General: StuccoWood Siding1
- County: Alameda
- Zoning: 9839235
- Fencing: Fenced
- Utilities: Photovoltaics Third-Party Owned220 Volts in KitchenElectricity on Property
- Water: Public
- Sewer: Public Sewer
This listing courtesy of Rebecca Lynn Evans , BHHS Drysdale Properties
Monthly Payment
$Est. Payment
- Principal & Interest $
- Property Taxes $
- Home Insurance $
- VA Funding Fee $

 New - 1 day ago