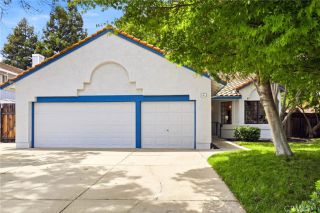
872 Mayview, Livermore, CA 94550
- 4 beds |
- 3 baths |
- 1,928 sqft
 Single-Family Home
  Built in 1965
  5,968sqft lot
 2 car garage
  $674/sqft
  Listed 2 days ago
Property Description
Discover the timeless appeal of 872 Mayview Way, an inviting and beautifully maintained residence nestled within Livermores highly desirable Sunset West neighborhood. Thoughtfully designed for both everyday living and effortless entertaining, this spacious home offers an exceptional blend of comfort, style, and indoor-outdoor living. From the moment you arrive, mature foliage and a meticulously maintained front yard create a warm and distinguished first impression. Inside, an excellent floor plan unfolds across four spacious bedrooms and three beautifully updated bathrooms. Rich wood flooring featured throughout much of the home brings warmth and sophistication, while generous living spaces provide an ideal backdrop for both intimate gatherings and larger celebrations. The expansive dining room flows naturally into the large living room, creating a wonderful sense of openness and connection. Oversized windows bathe the living spaces in natural light, highlighting the homes inviting character and bringing the beauty of the outdoors inside. The updated galley-style kitchen combines style and functionality with a thoughtfully arranged layout that makes cooking and entertaining seamless. Whether preparing a casual meal or hosting guests, this well-appointed space is designed to complement the homes comfortable, refined aesthetic. The recently updated backyard extends the living experience outdoors. A spacious deck provides the perfect setting for al fresco dining, morning coffee, evening gatherings, or relaxed weekends surrounded by mature landscaping. Designed with entertainin
- Listing Status:
- Active
- Date Added:
- September 17, 2026
- Data Last Updated:
- September 20, 2026 at 7:11AM
- Listing Office:
- Berkshire Hathaway HomeServices California Properties : 951-677-3565
- Listing Agent:
- Justin Daley : 951-922-5211
- MLS ID:
- SW26201552
- General: N/K
- Pool: N/K
- Parking: GarageParking spaces: 2
- General: 2
- HOA Amenities: 0.0
- Originating MLS: California Regional MLS
- County: Alameda
- Zoning: 0990316053
- View: Neighborhood
- Utilities: Cable ConnectedElectricity ConnectedNatural Gas ConnectedPhone ConnectedSewer ConnectedWater Connected
- Water: Public
- Sewer: Public Sewer
- Source: California Regional MLS
This listing courtesy of Justin Daley , Berkshire Hathaway HomeServices California Properties
Monthly Payment
- Principal & Interest $
- Property Taxes $
- Home Insurance $
- VA Funding Fee $