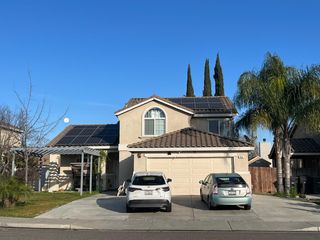
2907 Evergreen Ct, Livingston, CA 95334
- 4 beds |
- 4 baths |
- 2,167 sqft
 Single-Family Home
  Built in 2003
  5,658sqft lot
 2 car garage
  $231/sqft
  Listed 1 month ago
Property Description
Welcome to 2907 Evergreen Ct a spacious and versatile home offering 4 bedrooms plus an additional flex space that has been used as a 5th bedroom, along with 3.5 bathrooms, providing exceptional flexibility in the heart of Livingston. The thoughtfully designed floor plan includes two primary suites, with a convenient downstairs primary bedroom ideal for multigenerational living, guests, or added privacy. With over 2,100 sq. ft. of living space, the home features bright natural light throughout, a functional kitchen with island sink and pantry storage, and open living and dining areas designed for everyday comfort and entertaining. Built in 2003 with durable stucco, wood, and concrete construction, this home offers a practical and efficient layout with a concrete foundation and long-term structural reliability. Enjoy added value with solar panels that will be paid off by the seller and remain with the property, delivering long-term energy savings. Located within a few miles of schools, parks, and local amenities, this home delivers space, flexibility, and affordability in one package. Don't miss this opportunity to own a well-located home with versatile living options and built-in energy efficiency.
- Listing Status:
- Active
- Data Last Updated:
- July 6, 2026 at 7:33AM
- Listing Office:
- Lifestyle Realty : 2500713
- Listing Agent:
- Jesse A Coronado Vargas : 510 2948014
- MLS ID:
- 226067788
- Parking: 1/2 Car SpaceAttachedParking spaces: 0
- Roofing: Tile
- General: ConcreteStuccoWoodConcrete
- HOA Amenities: 0.0
- Originating MLS: MLS Metrolist
- School District: Merced
- County: Merced
- Zoning: 143-281-067-000
- Utilities: Cable AvailablePublicInternet AvailableSolar220 Volts in Laundry
- Water: Public
- Sewer: Public Sewer
- Source: MLS Metrolist
This listing courtesy of Jesse A Coronado Vargas , Lifestyle Realty
Monthly Payment
- Principal & Interest $
- Property Taxes $
- Home Insurance $
- VA Funding Fee $