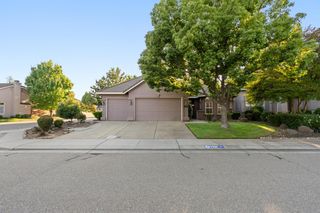
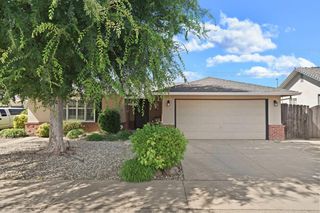
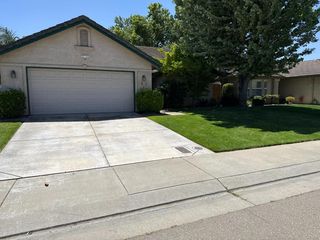
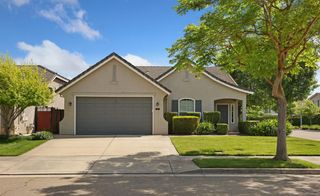
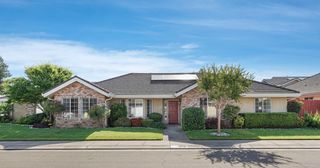
2708 Chardonnay Ln, Lodi, CA 95242
- 3 beds |
- 2 baths |
- 1,595 sqft
 Single-Family Home
  Built in 2019
  3,912sqft lot
 2 car garage
  $369/sqft
  Listed 2 days ago
Property Description
Welcome to The Vine, a charming gated community nestled in the heart of Lodi. Built in 2019 and lovingly maintained, this home still feels freshly finished. The split floor plan places the primary suite on one end and a dedicated guest bedroom wing on the other ideal for guests, a home office, or a growing household. Living, dining, and kitchen areas flow seamlessly together for easy everyday living and entertaining. The kitchen features upgraded granite countertops, stylish backsplash, and a large island with sink and bar seating, plus custom pull-out shelving inside the gray shaker cabinets. Luxury vinyl plank, tile, and carpet run throughout. The primary suite offers a walk-in closet, double sinks, extra cabinetry, and an oversized shower. Plantation shutters, a low-maintenance yard, community park, and an unbeatable location just minutes from shopping, dining, and commuter routes make this one truly checks all the boxes.
- Listing Status:
- Active
- Data Last Updated:
- May 25, 2026 at 5:31AM
- Listing Office:
- Schaffer & Company, Realtors : 3692213
- Listing Agent:
- Lindsey Hyske : 209 7272464
- MLS ID:
- 226064218
- Style: ContemporaryCraftsman
- Parking: Garage Facing FrontParking spaces: 0
- Roofing: Tile
- Windows: Dual Pane FullWindow CoveringsWindow Screens
- General: StoneStuccoFrameSlab
- HOA Amenities: PlaygroundOtherParkOther133.0Monthly
- Originating MLS: MLS Metrolist
- School District: San Joaquin
- County: San Joaquin
- Zoning: 027-440-54
- Fencing: Back Yard
- Restrictions: Exterior AlterationsOtherParking
- Utilities: PublicSewer Connected220 Volts
- Water: Public
- Sewer: Public Sewer
- Source: MLS Metrolist
This listing courtesy of Lindsey Hyske , Schaffer & Company, Realtors
Monthly Payment
- Principal & Interest $
- Property Taxes $
- Home Insurance $
- VA Funding Fee $

 New - 2 days ago