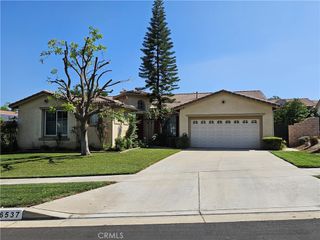
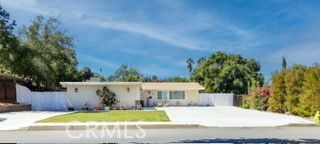
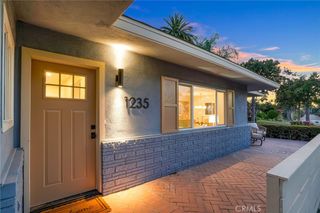
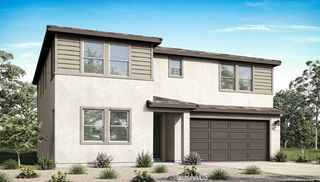
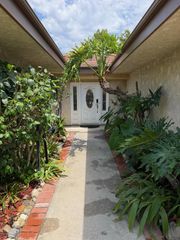
10826 Verna Lane, Loma Linda, CA 92354
- 4 beds |
- 2 baths |
- 2,287 sqft
 Single-Family Home
  Built in 2020
  7,423sqft lot
 3 car garage
  $393/sqft
  Listed 14 days ago
Property Description
Citrus Trails Community!!! Built in 2020 by Lennar Homes, this modern single-level home offers comfortable living with stylish updates and desirable amenities. Situated on a 7,424-square-foot lot, the 2,287-square-foot residence features four bedrooms and two bathrooms, providing a functional layout for everyday living and entertaining. Step outside to enjoy your own private pool and spa, creating the perfect setting for relaxing, hosting guests, or enjoying sunny days at home. The property also features a convenient three-car tandem garage, offering plenty of parking and storage space. Additional highlights include a quiet cool whole house fan, tankless water heater and leased solar with nine panels and a 3.060 kW system for added energy efficiency. The solar lease is currently $63 per month (seller currently pays $57 per month with auto pay). Inside, the home comes equipped with a refrigerator, washer, and dryer. No HOA. Citrus Trails Park is just a block away. The estimated property tax rate is approximately 1.43%.
- Listing Status:
- Active
- Date Added:
- September 9, 2026
- Data Last Updated:
- September 22, 2026 at 7:16PM
- Listing Office:
- RE/MAX ADVANTAGE : 909-307-5665
- Listing Agent:
- Johnny Cho : 909-307-5665
- Contact:
- 909-810-3880
- MLS ID:
- IG26197176

- General: In GroundPrivate
- Other Structures: Concrete
- Pool: In GroundPrivate
- Parking: Door-MultiDirect AccessDriveway LevelDrivewayGarage Faces FrontGarageGarage Door OpenerTandemParking spaces: 3
- Roofing: Spanish Tile
- Windows: Double Pane WindowsPlantation ShuttersRoller ShieldsScreens
- General: Stucco1Slab
- HOA Amenities: 0.0
- Originating MLS: CRMLS_CRM
- School District: Redlands Unified
- County: San Bernardino
- Zoning: 0292681160000
- View: NeighborhoodView
- Fencing: Vinyl
- Utilities: Cable ConnectedElectricity ConnectedNatural Gas ConnectedSewer ConnectedWater Connected
- Water: Public
- Sewer: Public Sewer
- Source: CRMLS_CRM
- Exclusions: RefrigeratorWasher & Dryer
This listing courtesy of Johnny Cho , RE/MAX ADVANTAGE
Monthly Payment
- Principal & Interest $
- Property Taxes $
- Home Insurance $
- VA Funding Fee $

 New - 1 day ago