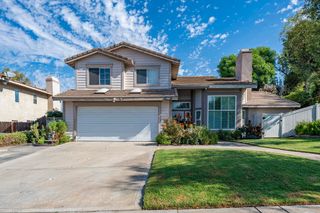
25538 Portola, Loma Linda, CA 92354
- 4 beds |
- 3 baths |
- 2,786 sqft
 Single-Family Home
  Built in 2001
  3,202sqft lot
 2 car garage
  $249/sqft
  Listed 22 days ago
Property Description
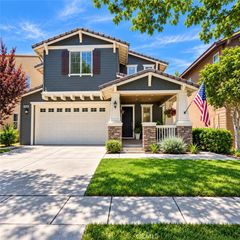
“Close proximity to Loma Linda University” This 4-bedroom, 2.5-bath home offers spacious living areas downstairs and four generous bedrooms upstairs. Located just minutes from Loma Linda Medical Center, the home features a large living room with an open-plan kitchen. The primary bedroom includes its own balcony for memorable evenings under the stars, while the second bedroom boasts a sizable walk-in closet. Beautiful tile floors grace the downstairs areas, complemented by new carpeting in the bedrooms. Each room provides ample space, perfect for family gatherings around the cozy fireplace. Enjoy the versatile bonus room and entertain guests in the expansive gazebo. The landscaped front and back yards include fruit trees, and the home has rear access to a 2-car garage. Set in a park-like environment, just minutes from shopping and with easy freeway access, this home combines comfort, convenience, and the unique lifestyle that makes Loma Linda special. “No HOA, Schedule a tour and make it yours today."
- Listing Status:
- Active
- Date Added:
- August 31, 2026
- Data Last Updated:
- September 22, 2026 at 9:16PM
- Listing Office:
- Berkshire Hathaway Homeservices California Realty : 909-273-6020
- Listing Agent:
- Dennis Arterberry : 909-273-6020
- Contact:
- 951-259-6902
- MLS ID:
- IG26190688

- General: Cabana
- Other Structures: CabanaFront Porch
- Pool: None
- Parking: Door-SingleDrivewayGarageGarage Faces RearParking spaces: 2
- General: 2
- Road/Access: AlleyCity Street
- HOA Amenities: 0.0
- Originating MLS: CRMLS_CRM
- School District: Redlands Unified
- County: San Bernardino
- Zoning: 0283271250000
- View: Park/GreenbeltView
- Fencing: Average Condition
- Utilities: Standard
- Water: Public
- Sewer: Public Sewer
- Source: CRMLS_CRM
This listing courtesy of Dennis Arterberry , Berkshire Hathaway Homeservices California Realty
Monthly Payment
- Principal & Interest $
- Property Taxes $
- Home Insurance $
- VA Funding Fee $

 New - 1 day ago