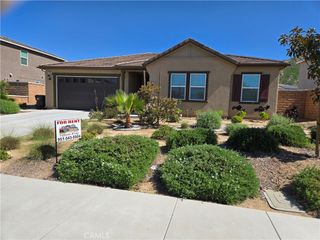
26087 Arroyo Lane, Loma Linda, CA 92354
- 4 beds |
- 3 baths |
- 2,732 sqft
 Rental
  Built in 2004
  0.28acre lot
 2 car garage
  $1/sqft
  Listed 23 days ago
Property Description
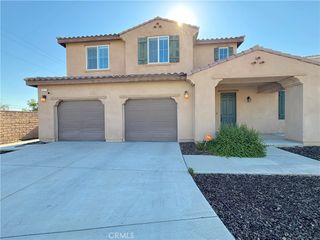
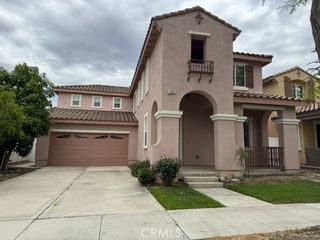
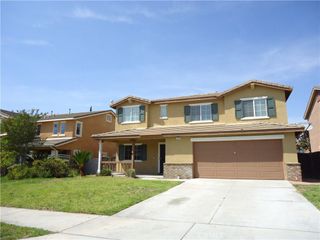
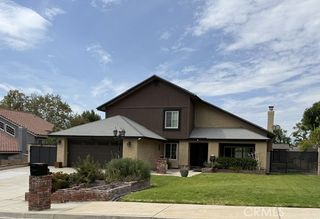
Spacious and bright 4-bedroom 3-bathroom two-story home with a loft in the desirable Mission Trails community in Loma Linda. Newer interior and exterior paint, wood-look and tile flooring downstairs, carpet flooring upstairs. Living room/dining room combo, kitchen with island, granite countertops, breakfast nook, and stainless-steel appliances is open to the family room with fireplace. One bedroom and full bathroom are conveniently located downstairs. Upstairs large primary suite with walk-in closet, dual sinks, and separate tub and shower. Two additional bedrooms share a full bathroom, and the laundry room is located upstairs as well. Large backyard with covered patio and newer vinyl fencing, finished two-car garage. HOA pool, park, and picnic area. Close to Loma Linda University Medical Center, VA Hospital, and about 5 miles from ESRI. No pets, no smoking, excellent credit required.
- Listing Status:
- Active
- Date Added:
- July 6, 2026
- Data Last Updated:
- July 29, 2026 at 5:17AM
- Listing Office:
- UNIVERSITY REALTY INC. : 909-796-0156
- Listing Agent:
- MICHELLE CARREON : 909-796-0156
- MLS ID:
- IG26146688

- General: Association
- Other Structures: PatioCovered
- Pool: Association
- Parking: Direct AccessDrivewayGarageParking spaces: 2
- Windows: Double Pane Windows
- General: 2Slab
- HOA Amenities: PoolSpa/Hot Tub
- Originating MLS: CRMLS_CRM
- School District: Redlands Unified
- County: San Bernardino
- Zoning: 0292541140000
- View: NeighborhoodView
- Fencing: Vinyl
- Water: Public
- Sewer: Private Sewer
- Source: CRMLS_CRM
This listing courtesy of MICHELLE CARREON , UNIVERSITY REALTY INC.