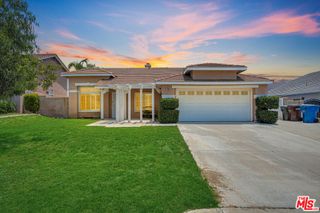
26149 Park, Loma Linda, CA 92354
- 3 beds |
- 2 baths |
- 1,526 sqft
 Single-Family Home
  Built in 2022
  1,629sqft lot
 2 car garage
  $403/sqft
  Listed 1 day ago
Property Description
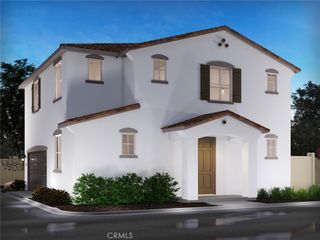
3 Bedrooms | 2 Bathrooms | 1,526 Sq. Ft. | Attached 2-Car Garage | Built in 2022 Welcome to this beautifully upgraded former model home in the sought-after Harmony Park Community. Built in 2022, this modern detached condo offers 1,526 square feet of thoughtfully designed living space with three bedrooms and two bathrooms. The open-concept floor plan is filled with abundant natural light and extends to a private balcony just off the living room, creating the perfect space to relax or entertain. Stylish finishes include luxury vinyl plank flooring throughout the main living areas, designer carpet in the bedrooms, and tile flooring in the bathrooms and laundry room. Additional highlights include an attached two-car garage, tankless water heater, and owned, paid-off solar with an 8-panel, 3.04 kW system. The home also includes the refrigerator, washer, dryer, and two flat-screen TVs in the living room and primary bedroom. HOA dues are just $190 per month, and the property tax rate is approximately 1.25%.
- Listing Status:
- Active
- Date Added:
- July 9, 2026
- Data Last Updated:
- July 10, 2026 at 7:16AM
- Listing Office:
- RE/MAX ADVANTAGE : 909-307-5665
- Listing Agent:
- JOHNNY CHO : 909-307-5665
- MLS ID:
- IG26148318

- Other Structures: Covered
- Pool: None
- Parking: Parking spaces: 2
- General: 2
- HOA Amenities: Picnic Area190.0Monthly
- Originating MLS: CRMLS_CRM
- School District: Redlands Unified
- County: San Bernardino
- Zoning: 0292711660000
- View: Park/GreenbeltView
- Utilities: Photovoltaics Seller Owned
- Water: Public
- Sewer: Public Sewer
- Source: CRMLS_CRM
- Exclusions: refrigeratorwasher & dryer2 flat screen TVs
This listing courtesy of JOHNNY CHO , RE/MAX ADVANTAGE
Monthly Payment
- Principal & Interest $
- Property Taxes $
- Home Insurance $
- VA Funding Fee $

 New - 1 day ago