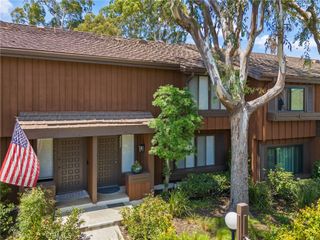
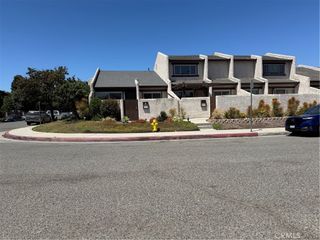
2333 241st Street 19, Lomita, CA 90717
- 2 beds |
- 2 baths |
- 1,132 sqft
 Town Home
  Built in 1979
  1.49acre lot
 2 car garage
  $574/sqft
  Listed 1 month ago
Property Description
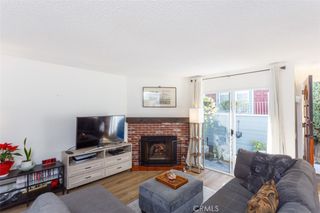
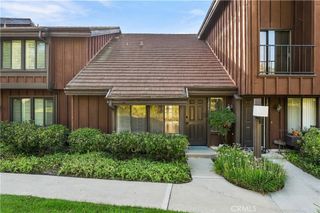
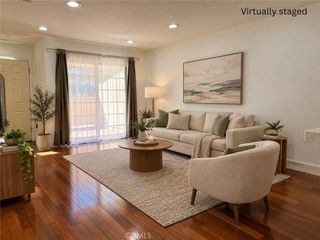
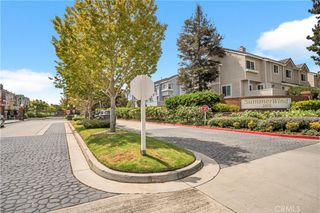
A hard-to-find combination of a Completely REMODELED interior, Attached 2-Car Garage, dedicated Laundry Room, sweeping VIEWS, and community amenities including a Pool, Spa, and Picnic Area — all at an exceptional value in the South Bay. Welcome to this move-in-ready townhome in the gated Oakbridge Townhomes community of Lomita. This 2-bedroom, 1.5-bath residence offers 1,132 sq. ft. of living space with luxury vinyl plank flooring throughout. THE MAIN LEVEL features an all-new designer kitchen with quartz countertops and stainless steel appliances, an open living and dining area, and an expansive deck with sweeping South Bay views — perfect for indoor-outdoor living. UPSTAIRS are two bedrooms, including a spacious primary bedroom with soaring ceilings and a private balcony. The upstairs bathroom features dual sinks and a bathtub. THE LOWER LEVEL includes a dedicated laundry room and direct access to the attached 2-car garage. With Torrance Beach just minutes away and the Palos Verdes Peninsula nearby, this home offers convenient access to shopping, dining, recreation, and everything the South Bay Lifestyle has to offer.
- Listing Status:
- Active
- Date Added:
- August 19, 2026
- Data Last Updated:
- October 9, 2026 at 2:18AM
- Listing Office:
- Sage Real Estate Group, Inc. : 562-400-7622
- Listing Agent:
- Naomi Yamagami Reed : 562-400-7622
- Contact:
- 310-803-7662
- MLS ID:
- PW26182124

- General: Community
- Other Structures: Deck
- Pool: CommunityAssociation
- Parking: Direct AccessGarageGuestSide By SideParking spaces: 2
- General: 3
- HOA Amenities: Picnic AreaPoolSpa/Hot Tub512.0Monthly
- Originating MLS: CRMLS_CRM
- School District: Los Angeles Unified
- County: Los Angeles
- Zoning: 7374009072
- View: City LightsNeighborhoodView
- Water: Public
- Sewer: Public Sewer
- Source: CRMLS_CRM
This listing courtesy of Naomi Yamagami Reed , Sage Real Estate Group, Inc.
Monthly Payment
- Principal & Interest $
- Property Taxes $
- Home Insurance $
- VA Funding Fee $