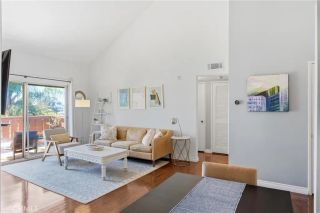
100 Loma Avenue 404, Long Beach, CA 90803
- 2 beds |
- 2 baths |
- 1,124 sqft
 Condominium
  Built in 1971
  6,691sqft lot
 1 car garage
  $609/sqft
  Listed 10 days ago
Property Description
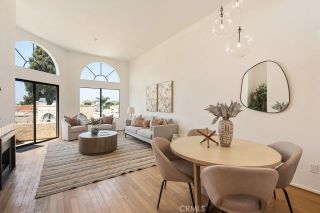
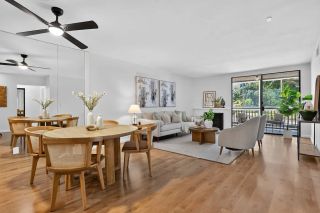
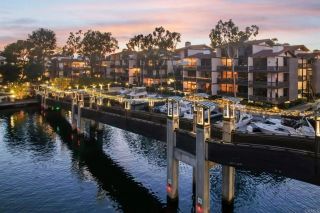
The best part about living here isn't just the home. It's everything that happens around it. Welcometo Above the Palms, 100 Loma Avenue #404. A beautifully remodeled top-floor residence in the coveted Bluff Park neighborhood of Long Beach one block to the ocean, where treetop views, ocean breezes, and natural light create an everyday sense of calm. This 2-bedroom, 2-bath home offers 1,124 square feet of thoughtfully designed living that feels equal parts modern retreat and coastal escape. The heart of the home is the open-concept living space, where the designer kitchen flows effortlessly into the dining and living areas, creating a space that's equally suited for quiet mornings or gathering with friends. Crisp white shaker cabinetry, quartz countertops, stainless steel appliances, custom tile accents, recessed lighting, and a sleek fireplace give the home a clean, timeless feel. The spacious primary suite feels like a boutique hotel, complete with a spa-inspired walk-in shower, dual vanity, large walk-in closet, and convenient in-unit laundry. A generous second bedroom includes lots of natural light and beautifully updated guest bath offer flexibility for guests, a home office, or whatever comes next. Every window frames mature palms and open skies, creating a rare sense of privacy this close to the coast with glimpses toward the Pacific, while Belmont Shore, Bluff Park, Shoreline Village, Downtown Long Beach, waterfront dining, coffee shops, and miles of sandy coastline are all just moments away. Whether you're starting the morning with a walk along the beach, grabbing co
- Listing Status:
- Active
- Date Added:
- July 31, 2026
- Data Last Updated:
- August 11, 2026 at 9:11PM
- Listing Office:
- Bayside : 310-545-9595
- Listing Agent:
- Stephanie Denton : 310-683-8227
- MLS ID:
- SB26164058
- General: N/K
- Pool: N/K
- Parking: AssignedGatedParking spaces: 1
- General: 1
- HOA Amenities: Controlled AccessPets PermittedSewerTrash PickupWater391.0Monthly
- Originating MLS: California Regional MLS
- County: Los Angeles
- Zoning: 7256005080
- View: OceanHarborNeighborhoodPeek-A-BooTrees/Woods
- Restrictions: CC&R's
- Utilities: Cable ConnectedNatural Gas ConnectedSewer ConnectedWater Connected
- Water: Public
- Sewer: Public Sewer
- Source: California Regional MLS
This listing courtesy of Stephanie Denton , Bayside
Monthly Payment
- Principal & Interest $
- Property Taxes $
- Home Insurance $
- VA Funding Fee $


 New - 2 days ago