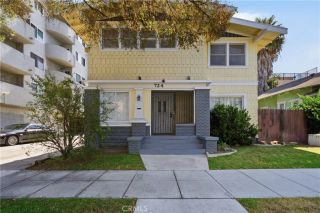
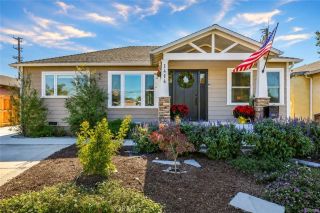
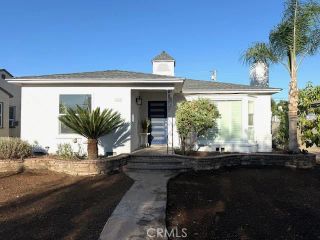
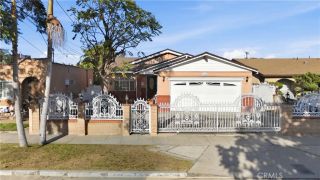
1014 Magnolia, Long Beach, CA 90813
- 4 beds |
- 2 baths |
- 1,590 sqft
 Single-Family Home
  Built in 1910
  3,751sqft lot
 1 car garage
  $578/sqft
  Listed 2 months ago
Property Description
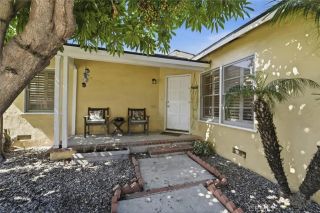
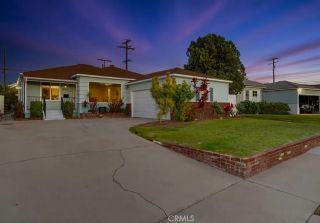
Beautifully updated Craftsman home located in the historic Willmore neighborhood of Long Beach. This charming 4-bedroom, 2-bathroom residence is filled with timeless character and architectural detail, including tray ceilings, crown molding, original baseboards, and gorgeous built-ins throughout. Bright and airy living spaces create a warm and inviting atmosphere, perfect for both everyday living and entertaining. Enjoy relaxing on the welcoming front porch or hosting guests in the spacious living and dining areas. The updated kitchen offers modern convenience while maintaining the homes classic charm and features a utility room with pantry and laundry area. Additional highlights include central A/C, abundant natural light, and an ideal blend of historic character and thoughtful updates. The quaint backyard provides a private outdoor retreat, while the detached garage and additional parking accommodate up to four cars. A rare opportunity to own a character-filled home in one of Long Beachs most desirable historic neighborhoods.
- Listing Status:
- Active
- Date Added:
- May 26, 2026
- Data Last Updated:
- July 29, 2026 at 3:11AM
- Listing Office:
- First Team Real Estate : 562-270-0688
- Listing Agent:
- Matthew Tilley : 323-350-5770
- MLS ID:
- PW26115151
- General: N/K
- Style: CraftsmanCraftsman/Bungalow
- Pool: N/K
- Parking: GarageParking spaces: 1
- General: 2
- HOA Amenities: 0.0
- Originating MLS: California Regional MLS
- County: Los Angeles
- Zoning: 7272007024
- View: Neighborhood
- Fencing: Wood
- Utilities: Electricity ConnectedNatural Gas ConnectedSewer ConnectedWater Connected
- Water: Public
- Sewer: Public Sewer
- Source: California Regional MLS
This listing courtesy of Matthew Tilley , First Team Real Estate
Monthly Payment
- Principal & Interest $
- Property Taxes $
- Home Insurance $
- VA Funding Fee $